Ready for immediate move in! A newer townhouse style condo in Hawkins Mill at Haygood with 2-primary suites upstairs and a flex room downstairs for a home office, gym, bedroom, den - you decide! A low-maintenance home with trash, water, sewer, landscaping, and community pool access all included in your rent! Featuring an open floor plan with 9' ceilings and laminate flooring throughout the downstairs make cleaning a breeze! Your kitchen features a breakfast bar, expresso cabinetry, quartz counters, stainless steel appliances, and pantry! Your dining room opens to your fenced back patio and additional outside storage.
.
Upstairs primary suites are roomy, and both feature en-suite baths and large walk-in closets. Settled between them is a nice laundry room complete with full-sized washer & dryer! Cool down this summer in the beautiful community pool. Conveniently located near several military installations, Premium Outlet shopping, Town Center dining and fun and easy highway access that gets you to all the best parks and beaches that Hampton Roads has to offer! One dog under 60lbs will be considered case-by-case. No cats. Please review the criteria below & select "contact us" for your showing of this exceptional home before it's gone!!
.
IMPORTANT Minimum Qualification Summary:
- Beacon/FICO A score of 600+ minimum is required for consideration, 650+ is preferred
- Credit report Payment history, defaults, bankruptcies, collections, judgements, repos, charge-offs
- Debt to income ratio Under 40% (includes all debts and prospective rent)
- Income verification Wages/commissions, retirement/social security, tax returns, alimony, child support, LES
- Rental/mortgage history Payment history, lease adherence, foreclosures, evictions, judgements, balances
- Deposit A deposit of one month's rent is due upon approval, plus any applicable pet deposits
.
SCHOOLS ZONES:
Luxford Elementary, Bayside Middle, & Bayside High School
.
MILES TO MILITARY BASES:
Dam Neck Fleet Training Center 19 miles
Little Creek Amphibious Base 5 miles
Norfolk Naval Base 12 miles
Portsmouth Naval Medical Center 13 miles
Oceana Naval Air Station 15 miles
.
SHOWING/APPLICATION DETAILS:
*Agent who shows is entitled to commission*
Sold for $383,000
$383,000
5056 Hawkins Mill Way, Virginia Beach, VA 23455
3beds
1,870sqft
Single Family Residence
Built in ----
-- sqft lot
$402,800 Zestimate®
$205/sqft
$2,702 Estimated rent
Home value
$402,800
$383,000 - $423,000
$2,702/mo
Zestimate® history
Owner options
List your home for rent
$2,702/mo
Rent Zestimate®
Find your next renter with Zillow Rental Manager. Plus, with online applications, you can quickly screen prospective tenants – for free.
$2,702/mo
Rent Zestimate®
Refinance and save
$2,320/mo
Est. payment
Refinancing to a lower rate could help reduce your monthly payments and save thousands over the life of the loan.
$2,320/mo
Est. payment
Explore your selling options
Work with a Zillow partner agent
Leverage their expertise and Zillow's premium Showcase listings to get your home seen by more buyers.
Get startedList with your own agent
Get your home in front of millions of buyers by listing it on Zillow.
Learn how to do itSell it yourself
Take full control of how buyers see your home on Zillow by listing For Sale by Owner (FSBO).
List your homeWhat's special
Zillow last checked:
Listing updated:
Source: Zillow Rentals
Facts & features
Interior
Bedrooms & bathrooms
- Bedrooms: 3
- Bathrooms: 3
- Full bathrooms: 2
- 1/2 bathrooms: 1
Rooms
- Room types: Dining Room
Cooling
- Central Air, Ceiling Fan
Features
- Ceiling Fan(s), Walk-In Closet(s)
- Windows: Window Coverings
Interior area
- Total interior livable area: 1,870 sqft
Property
Parking
- Details: Contact manager
Features
- Patio & porch: Patio
- Exterior features: 1st Floor Bonus Room/Bedroom, 2 Primary Suites, Assigned/Reserved Parking, Breakfast Bar, Curtains/Hardware, Dog Friendly w/Restrictions, Exterior Storage Shed, Flooring: Carpet/Laminate/Vinyl, Formal Living Room, Landscaping included in rent, Primary Bedroom w/Bath, Quartz Counter Tops, Recessed Lighting, Separate Shower Enclosure, Soaking Tub, Stainless Steel Appliances, Utility Room
- Has private pool: Yes
- Pool features: Pool
Details
- Parcel number: 14689335396040
Construction
Type & style
- Home type: SingleFamily
- Property subtype: Single Family Residence
Utilities & green energy
- Utilities for property: Cable Available
Community & HOA
Community
- Deposit fee: $2,500
HOA
- Amenities included: Pool
Location
- Region: Virginia Beach
Financial & listing details
- Price per square foot: $205/sqft
- Tax assessed value: $368,200
- Annual tax amount: $3,572
- Date on market: 3/18/2026
- Date available: 03/17/2026
- Lease term: Contact For Details
Price history
| Date | Event | Price |
|---|---|---|
| 4/8/2026 | Listing removed | $2,500$1/sqft |
Source: Zillow Rentals Report a problem | ||
| 3/18/2026 | Listed for rent | $2,500$1/sqft |
Source: Zillow Rentals Report a problem | ||
| 9/13/2024 | Sold | $383,000$205/sqft |
Source: Public Record Report a problem | ||
| 9/13/2024 | Contingent | $383,000$205/sqft |
Source:  REIN Inc. #10540746 Report a problem REIN Inc. #10540746 Report a problem | ||
| 8/1/2024 | Price change | $383,000-0.3%$205/sqft |
Source: REIN Inc. #10540746 Report a problem | ||
| 7/19/2024 | Price change | $384,000-0.3%$205/sqft |
Source: REIN Inc. #10540746 Report a problem | ||
| 7/3/2024 | Listed for sale | $385,000$206/sqft |
Source: REIN Inc. #10540746 Report a problem | ||
| 7/1/2024 | Listing removed | $385,000$206/sqft |
Source: REIN Inc. #10528266 Report a problem | ||
| 4/19/2024 | Listed for sale | $385,000+9.1%$206/sqft |
Source: REIN Inc. #10528266 Report a problem | ||
| 5/10/2021 | Contingent | $352,880$189/sqft |
Source: REIN Inc. #10362059 Report a problem | ||
| 5/7/2021 | Price change | $352,880+1.4%$189/sqft |
Source: REIN Inc. #10362059 Report a problem | ||
| 4/27/2021 | Price change | $347,880+1.5%$186/sqft |
Source: REIN Inc. #10362059 Report a problem | ||
| 4/16/2021 | Price change | $342,880+3%$183/sqft |
Source: REIN Inc. #10362059 Report a problem | ||
| 4/10/2021 | Price change | $332,880+0.1%$178/sqft |
Source: REIN Inc. #10362059 Report a problem | ||
| 4/8/2021 | Price change | $332,455-0.1%$178/sqft |
Source: REIN Inc. #10362059 Report a problem | ||
| 3/18/2021 | Listed for sale | $332,880$178/sqft |
Source: REIN Inc. #10362059 Report a problem | ||
Public tax history
| Year | Property taxes | Tax assessment |
|---|---|---|
| 2025 | $3,572 +2.4% | $368,200 +4.5% |
| 2024 | $3,488 | $352,300 |
| 2023 | $3,488 +6.2% | $352,300 +6.2% |
| 2022 | $3,285 +13.8% | $331,800 +13.8% |
| 2021 | $2,887 | $291,600 |
Find assessor info on the county website
Neighborhood: Bayside
Nearby homes
- $418,3002 bd3 ba1.8k sqft5031 Hawkins Mill Way, Virginia Beach, VA 23455Off Market

- $403,5003 bd3 ba1.8k sqft5078 Hawkins Mill Way, Virginia Beach, VA 23455Off Market
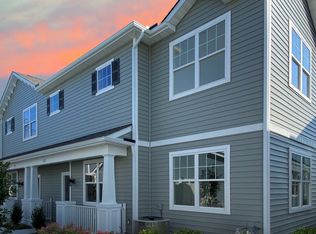
- $389,9002 bd3 ba1.8k sqft5062 Hawkins Mill Way, Virginia Beach, VA 23455Off Market

- $2,6003 bd3 ba1.8k sqft5049 Hawkins Mill Way, Virginia Beach, VA 23455For Rent

- $3,0004 bd3 ba1.8k sqft5114 Cora Anne Ln, Virginia Beach, VA 23455For Rent
- $404,2003 bd3 ba1.8k sqft5124 Cora Anne Ln, Virginia Beach, VA 23455Off Market
- $400,3003 bd3 ba1.7k sqft5069 Hawkins Mill Way, Virginia Beach, VA 23455Off Market
- $407,0003 bd3 ba-- sqft5067 Hawkins Mill Way, Virginia Beach, VA 23455Off Market
Nearby schools
GreatSchools rating
- 5/10Luxford Elementary SchoolGrades: PK-5Distance: 0.7 mi
- 4/10Bayside Middle SchoolGrades: 6-8Distance: 0.3 mi
- 6/10Bayside High SchoolGrades: 9-12Distance: 0.2 mi


Get pre-qualified for a loan
At Zillow Home Loans, we can pre-qualify you in as little as 5 minutes with no impact to your credit score.An equal housing lender. NMLS #10287.
Sell for more on Zillow
Get a Zillow Showcase℠ listing at no additional cost and you could sell for .
$402,800
2% more
+$8,056
With Zillow Showcase(estimated)
$410,856
- Virginia
- Virginia Beach City
- Virginia Beach
- 23455
- Bayside
- 5056 Hawkins Mill Way
Nearby cities
Nearby neighborhoods
Nearby zip codes
Other Virginia Beach Topics
