Skip main navigation
Closed
  • $154,000

    5056 N Marine Dr #7-B, Chicago, IL 60640

    1beds
    900sqft
    Condominium, Single Family Residence
    Built in 1939
    -- sqft lot
    $160,500 Zestimate®
    $171/sqft
    $1,977 Estimated rent

    Home value

    $160,500

    Estimated sales range

    Not available

    $1,977/mo

    Zestimate® history
    Loading
    Loading...

    Owner options

    List your home for rent

    $1,977/mo

    Rent Zestimate®

    Find your next renter with Zillow Rental Manager. Plus, with online applications, you can quickly screen prospective tenants – for free.

    Learn more

    $1,977/mo

    Rent Zestimate®

    Refinance and save

    $1,757/mo

    Est. payment

    Refinancing to a lower rate could help reduce your monthly payments and save thousands over the life of the loan.

    See today's rates

    $1,757/mo

    Est. payment

    Explore your selling options

    Work with a Zillow partner agent

    Leverage their expertise and Zillow's premium Showcase listings to get your home seen by more buyers.

    Get started

    List with your own agent

    Get your home in front of millions of buyers by listing it on Zillow.

    Learn how to do it

    Sell it yourself

    Take full control of how buyers see your home on Zillow by listing For Sale by Owner (FSBO).

    List your home

    What's special

    Private entranceStriking fountain centerpieceFilled with natural lightArt deco charmBeautifully landscaped courtyardGranite countertopsNew lvp flooring
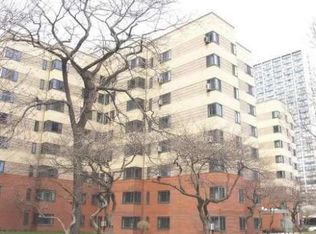
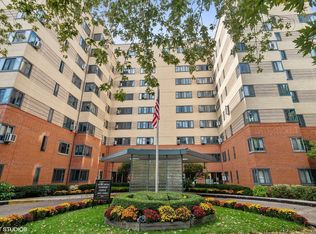
    Perfect for the car-free Chicagoan! The MDA is one of Margate Park's most desirable condo buildings, known for its Art Deco charm and beautifully landscaped courtyard with a striking fountain centerpiece. This renovated northwest corner unit is filled with natural light and features new LVP flooring throughout. The kitchen includes granite countertops and a convenient private entrance-perfect for unloading groceries. The bathroom was just updated at the beginning of August with white flooring tile, marble baseboard, a new sink, and a new toilet. Association has many community events throughout the year, such as courtyard yoga, morning coffee meetups, happy hours and more! Building amenities include a doorman with parcel pickup, fitness center, party room, on-site management, bike storage, full-time engineers, extra storage, and on-site parking ($175/month, waitlist). Prime location to express buses (136, 146, 147, 148), the brand-new Argyle and Bryn Mawr Red Line stops, Lake Shore Drive, beaches, 1 block to Mariano's, and neighborhood shopping.

    Zillow last checked:

    Listing updated:

    Listed by:

    Natasha Murphy 920-360-6006,

    EXIT Strategy Realty

    Bought with:

    Karen Biazar

    North Clybourn Group, Inc.

    Source: MRED as distributed by MLS GRID,MLS#: 12425612MLS Logo

    Facts & features

    Interior

    Bedrooms & bathrooms
    • Bedrooms: 1
    • Bathrooms: 1
    • Full bathrooms: 1
    Rooms
    • Room types: Foyer
    Primary bedroom
    • Features: Flooring (Vinyl), Window Treatments (Blinds)
    • Level: Main
    • Area: 182 Square Feet
    • Dimensions: 13X14
    Dining room
    • Features: Flooring (Vinyl)
    • Level: Main
    • Area: 117 Square Feet
    • Dimensions: 9X13
    Foyer
    • Features: Flooring (Vinyl)
    • Level: Main
    • Area: 54 Square Feet
    • Dimensions: 6X9
    Kitchen
    • Features: Kitchen (Galley, Pantry-Closet), Flooring (Ceramic Tile), Window Treatments (Blinds)
    • Level: Main
    • Area: 90 Square Feet
    • Dimensions: 6X15
    Living room
    • Features: Flooring (Vinyl), Window Treatments (Curtains/Drapes, Shades)
    • Level: Main
    • Area: 228 Square Feet
    • Dimensions: 12X19
    Heating
    • Steam
    Cooling
    • Wall Unit(s)
    Appliances
    • Included: Range, Microwave, Dishwasher, Refrigerator
    • Laundry: Common Area
    Features
    • Storage
    • Windows: Screens, Blinds
    • Basement: None
    Interior area
    • Total structure area: 0
    • Total interior livable area: 900 sqft

    Property

    Parking
    • Parking features: Circular Driveway
    • Has uncovered spaces: Yes
    Accessibility
    • Accessibility features: No Disability Access
    Features
    • Has view: Yes
    • View description: Back of Property
    • Has water view: Yes
    • Water view: Back of Property
    Lot
    • Features: Corner Lot, Landscaped
    Details
    • Parcel number: 14084070221161
    • Special conditions: None
    • Other equipment: TV-Cable, Intercom, Ceiling Fan(s)

    Construction

    Type & style
    • Home type: Condo
    • Property subtype: Condominium, Single Family Residence
    Materials
    • Brick
    • Foundation: Brick/Mortar
    • Roof: Asphalt
    Condition
    • New construction: No
    • Year built: 1939
    • Major remodel year: 2013

    Utilities & green energy

    • Electric: Circuit Breakers
    • Sewer: Public Sewer
    • Water: Lake Michigan, Public

    Community & HOA

    Community
    • Features: Park
    HOA
    • Has HOA: Yes
    • Amenities included: Bike Room/Bike Trails, Door Person, Coin Laundry, Elevator(s), Exercise Room, Storage, Health Club, On Site Manager/Engineer, Park, Party Room, Receiving Room, Security Door Lock(s), Service Elevator(s), Tennis Court(s), Business Center, Public Bus
    • Services included: Heat, Water, Insurance, Security, Doorman, Cable TV, Exterior Maintenance, Lawn Care, Scavenger, Snow Removal
    • HOA fee: $623 monthly
    Location
    • Region: Chicago

    Financial & listing details

    • Price per square foot: $171/sqft
    • Tax assessed value: $116,870
    • Annual tax amount: $1,604
    • Date on market: 7/24/2025
    • Listing terms: Conventional
    • Ownership: Condo

    Price history

    DateEventPrice
    10/20/2025Sold$154,000-3.4%$171/sqft
    Source: MRED as distributed by MLS GRID #12425612 Report a problem
    9/13/2025Contingent$159,500$177/sqft
    Source: MRED as distributed by MLS GRID #12425612 Report a problem
    8/6/2025Price change$159,500-2.1%$177/sqft
    Source: MRED as distributed by MLS GRID #12425612 Report a problem
    7/24/2025Listed for sale$162,900+29.3%$181/sqft
    Source: MRED as distributed by MLS GRID #12425612 Report a problem
    7/6/2020Sold$126,000+82.6%$140/sqft
    Source: Public Record Report a problem
    1/18/2013Sold$69,000-1.4%$77/sqft
    Source: Public Record Report a problem
    9/16/1999Sold$70,000$78/sqft
    Source: Public Record Report a problem

    Public tax history

    YearProperty taxesTax assessment
    2024$1,686 +5.1%$11,687 +7%
    2023$1,604 +4%$10,919
    2022$1,542 -29.8%$10,919
    2021$2,196 +46.1%$10,919 +10.9%
    2020$1,503 +0.8%$9,850 -9.2%
    2019$1,491 +1.8%$10,852
    2018$1,465 +27.2%$10,852 +24.4%
    2017$1,151 -7.7%$8,724
    2016$1,247 +1.3%$8,724 -6.6%
    2015$1,231 -5.6%$9,340 -2.7%
    2014$1,304 +2.9%$9,598
    2013$1,267 -0.6%$9,598
    2012$1,275 -13.8%$9,598 -27.1%
    2011$1,479 +9.3%$13,167
    2010$1,354 +20%$13,167
    2009$1,128 +7.7%$13,167 -6.1%
    2008$1,047 +51.3%$14,015
    2007$692 +6.7%$14,015
    2006$649 -5.1%$14,015 +24.1%
    2005$684 +1.9%$11,297
    2004$671 +4.5%$11,297
    2003$643 -1%$11,297 +107.8%
    2002$649 +9.9%$5,436
    2001$591 +55.7%$5,436
    2000$380 $5,436 +36.8%
    1999-- $3,975
    Find assessor info on the county website

    Neighborhood: Uptown

    Nearby schools

    GreatSchools rating
    Schools provided by the listing agent
    • Elementary: Goudy Elementary School
    • High: Senn Achievement Academy High Sc
    • District: 299

    Source: MRED as distributed by MLS GRID. This data may not be complete. We recommend contacting the local school district to confirm school assignments for this home.

    Get a cash offer in 3 minutes
    Find out how much your home could sell for in as little as 3 minutes with a no-obligation cash offer.
    Estimated market value
    $160,500
    Get a cash offer in 3 minutes
    Find out how much your home could sell for in as little as 3 minutes with a no-obligation cash offer.
    Estimated market value
    $160,500