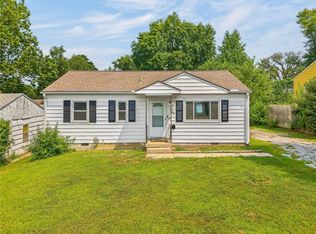
WELCOME HOME! CHARMING RANCH ON A PRIVATE WOODED LOT! Beautiful wood floors in the dining room and family room featuring a fireplace and built-ins! Spacious kitchen with backsplash and plenty of cabinet space. Two good sized bedrooms and full bathroom complete this floor. Patio overlooks private treed lot, great for entertaining family and friends. Newer roof, air conditioner and heater. Washer, dryer and refrigerator stay with the property!
Show for backups
$199,999
5056 NE Marvin Rd, Kansas City, MO 64118
2beds
992sqft
Single Family Residence
Built in 1948
10,019 Square Feet Lot
$-- Zestimate®
$202/sqft
$-- HOA
What's special
Air conditioner and heaterSpacious kitchen with backsplashNewer roofPlenty of cabinet spacePrivate wooded lot
- 21 days |
- 829 |
- 64 |
Zillow last checked:
Listing updated:
Listed by:
Bryan Huff 913-907-0760,
Keller Williams Realty Partners Inc.,
Eric Haynes 816-729-3785,
Keller Williams Realty Partners Inc.
Source: Heartland MLS as distributed by MLS GRID,MLS#: 2633976
Facts & features
Interior
Bedrooms & bathrooms
- Bedrooms: 2
- Bathrooms: 1
- Full bathrooms: 1
Dining room
- Description: Formal
Heating
- Natural Gas
Cooling
- Electric
Appliances
- Included: Dishwasher, Dryer, Microwave, Refrigerator, Washer
- Laundry: Lower Level
Features
- Ceiling Fan(s)
- Flooring: Tile, Wood
- Basement: Unfinished
- Number of fireplaces: 1
- Fireplace features: Family Room
Interior area
- Total structure area: 992
- Total interior livable area: 992 sqft
- Finished area above ground: 992
- Finished area below ground: 0
Property
Parking
- Total spaces: 1
- Parking features: Attached, Garage Faces Front
- Attached garage spaces: 1
Features
- Patio & porch: Deck, Patio
Lot
- Size: 10,019 Square Feet
- Features: Level
Details
- Parcel number: 139190002025.00
Construction
Type & style
- Home type: SingleFamily
- Architectural style: Traditional
- Property subtype: Single Family Residence
Materials
- Block, Concrete
- Roof: Composition
Condition
- Year built: 1948
Utilities & green energy
- Sewer: Public Sewer
- Water: Public
Community & HOA
Community
- Subdivision: Little Village
HOA
- Has HOA: No
Location
- Region: Kansas City
Financial & listing details
- Price per square foot: $202/sqft
- Tax assessed value: $23,640
- Annual tax amount: $1,850
- Date on market: 7/31/2026
- Listing terms: Cash,Conventional,FHA,VA Loan
- Ownership: Private
Estimated market value
Not available
Estimated sales range
Not available
Not available
Price history
| Date | Event | Price |
|---|---|---|
| 8/2/2026 | Contingent | $199,999$202/sqft |
Source:  Heartland MLS as distributed by MLS GRID #2633976 Report a problem Heartland MLS as distributed by MLS GRID #2633976 Report a problem | ||
| 7/31/2026 | Listed for sale | $199,999+33.3%$202/sqft |
Source: Heartland MLS as distributed by MLS GRID #2633976 Report a problem | ||
| 4/21/2022 | Sold | -- |
Source: Heartland MLS as distributed by MLS GRID #2367410 Report a problem | ||
| 4/1/2022 | Pending sale | $150,000$151/sqft |
Source:  RE/MAX of Kansas-Missouri #2367410 Report a problem RE/MAX of Kansas-Missouri #2367410 Report a problem | ||
| 3/31/2022 | Contingent | $150,000$151/sqft |
Source: Heartland MLS as distributed by MLS GRID #2367410 Report a problem | ||
| 3/28/2022 | Listed for sale | $150,000+20%$151/sqft |
Source: Heartland MLS as distributed by MLS GRID #2367410 Report a problem | ||
| 4/9/2019 | Sold | -- |
Source: Heartland MLS as distributed by MLS GRID #45001_2148374 Report a problem | ||
| 2/28/2019 | Pending sale | $125,000$126/sqft |
Source: ReeceNichols KCN #2148374 Report a problem | ||
| 2/25/2019 | Price change | $125,000-3.8%$126/sqft |
Source: ReeceNichols KCN #2148374 Report a problem | ||
| 2/16/2019 | Listed for sale | $130,000+23.9%$131/sqft |
Source: ReeceNichols KCN #2148374 Report a problem | ||
| 7/25/2018 | Sold | -- |
Source: Agent Provided Report a problem | ||
| 7/3/2018 | Listed for sale | $104,900+8.3%$106/sqft |
Source: RE/MAX 1st Choice #2116075 Report a problem | ||
| 5/16/2018 | Listing removed | $96,900$98/sqft |
Source: RE/MAX 1st Choice #2093079 Report a problem | ||
| 3/23/2018 | Pending sale | $96,900$98/sqft |
Source: RE/MAX 1st Choice #2093079 Report a problem | ||
| 3/7/2018 | Listed for sale | $96,900$98/sqft |
Source: RE/MAX 1st Choice #2093079 Report a problem | ||
Public tax history
| Year | Property taxes | Tax assessment |
|---|---|---|
| 2025 | $1,863 +10.1% | $23,640 +12.5% |
| 2024 | $1,692 +0.9% | $21,010 |
| 2023 | $1,678 +14.4% | $21,010 +19.6% |
| 2022 | $1,467 -0.1% | $17,560 |
| 2021 | $1,469 +2.3% | $17,560 +10.6% |
| 2020 | $1,435 | $15,870 |
| 2019 | $1,435 +1.9% | $15,870 +9.6% |
| 2018 | $1,408 +6.7% | $14,480 |
| 2017 | $1,320 | $14,480 |
| 2016 | $1,320 | $14,480 |
| 2015 | $1,320 +0% | $14,480 -3.1% |
| 2014 | $1,320 | $14,950 |
| 2013 | -- | $14,950 -7.9% |
| 2012 | -- | $16,230 |
| 2011 | -- | $16,230 -8.1% |
| 2010 | -- | $17,670 |
| 2009 | -- | $17,670 -1.2% |
| 2007 | -- | $17,880 +2.9% |
| 2006 | -- | $17,370 |
| 2005 | $1,139 | $17,370 +7.2% |
| 2004 | -- | $16,210 |
| 2003 | -- | $16,210 +5.7% |
| 2002 | -- | $15,340 +15.5% |
| 2001 | -- | $13,280 |
Find assessor info on the county website
Monthly payment
Est. payment
Payment breakdown
Explore the cost of this home by adjusting the details. Changes won't be saved.Climate risks
Neighborhood: Davidson
Nearby schools
GreatSchools rating
- 5/10Davidson Elementary SchoolGrades: PK-5Distance: 0.3 mi
- 3/10Northgate Middle SchoolGrades: 7-8Distance: 0.7 mi
- 5/10North Kansas City High SchoolGrades: 9-12Distance: 2.9 mi
Schools provided by the listing agent
- Elementary: Davidson
- Middle: Northgate
- High: North Kansas City
Source: Heartland MLS as distributed by MLS GRID. This data may not be complete. We recommend contacting the local school district to confirm school assignments for this home.
- $284,6004 bd2 ba1.9k sqft5052 NE Marvin Rd, Kansas City, MO 64118Off Market
- $274,1003 bd2 ba1.6k sqft5100 NE Marvin Rd, Kansas City, MO 64118Off Market
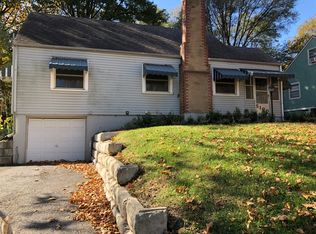
- $218,6003 bd1 ba1.2k sqft5104 NE Marvin Rd, Kansas City, MO 64118Off Market
- $240,6003 bd1 ba1.3k sqft5048 NE Marvin Rd, Kansas City, MO 64118Off Market
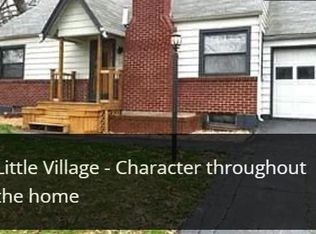
- $196,8002 bd1 ba760 sqft5045 NE Tarkio St, Kansas City, MO 64118Off Market
- $--5 bd3 ba1.7k sqft5103 NE Marvin Rd, Kansas City, MO 64118Sold
- $263,9004 bd1 ba1.3k sqft5108 NE Marvin Rd, Kansas City, MO 64118Off Market
- $--3 bd2 ba2.1k sqft5041 NE Tarkio St, Kansas City, MO 64118Sold
A local agent can set up tours, give advice and negotiate with sellers.
Similar homes
- $204,9003 bd1 ba1k sqft1401 NE 70th Ter, Gladstone, MO 64118For Sale
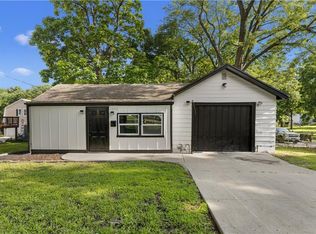 MLS ID #2625565, Ailynn Lindo, 1st Class Real Estate KC. Heartland MLS as distributed by MLS GRID
 - $214,9003 bd1 ba960 sqft107 NE 72nd Ter, Gladstone, MO 64118For Sale
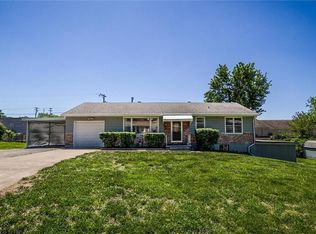 MLS ID #2619394, Frank Tittone, ReeceNichols-KCN. Heartland MLS as distributed by MLS GRID
 - $199,0003 bd2 ba1.1k sqft8026 NE 50th St, Kansas City, MO 64119For Sale
 MLS ID #2635747, Lem Coleman, EXP Realty LLC. Heartland MLS as distributed by MLS GRID
 - $224,9003 bd1 ba1.1k sqft2412 NE 59th Ter, Kansas City, MO 64118For Sale
 MLS ID #2635677, Drew Page, RE/MAX Premier Realty. Heartland MLS as distributed by MLS GRID
 - $235,0002 bd1 ba828 sqft2509 NE 46th Ter, Kansas City, MO 64116For SaleMLS ID #2634317, RJC Team, Keller Williams KC North. Heartland MLS as distributed by MLS GRID
- $235,0003 bd1 ba925 sqft5706 N Woodland Ave, Gladstone, MO 64118For SaleMLS ID #2621320, Lauren Miller, Real Broker, LLC-MO. Heartland MLS as distributed by MLS GRID
- $210,0003 bd1 ba816 sqft5151 N Corrington Ave, Kansas City, MO 64119For SaleMLS ID #2633645, Heather Hardy, Platinum Realty LLC. Heartland MLS as distributed by MLS GRID
- $234,9003 bd1 ba988 sqft616 NE 67th Ter, Gladstone, MO 64118For SaleMLS ID #2632292, Brad Korn, EXP Realty LLC. Heartland MLS as distributed by MLS GRID
- $250,0003 bd1 ba1.1k sqft606 NE 43rd Ter, Kansas City, MO 64116For SaleMLS ID #2632893, Tyler St Louis, RE/MAX Heritage. Heartland MLS as distributed by MLS GRID
- $275,0002 bd1 ba1.3k sqft415 NE Moreland Dr, Kansas City, MO 64118For SaleMLS ID #2633275, JC Sanders, ReeceNichols-KCN. Heartland MLS as distributed by MLS GRID
- $210,0003 bd2 ba1k sqft8205 Rose St, Liberty, MO 64068For SaleMLS ID #2633076, LeAnn Hiatt, Huck Homes. Heartland MLS as distributed by MLS GRID
- $195,0003 bd1 ba950 sqft3106 N Union St, Independence, MO 64050For SaleMLS ID #2636735, David Riehle, 1st Class Real Estate KC. Heartland MLS as distributed by MLS GRID
- $196,0004 bd2 ba1.1k sqft1301 E 80th St, Kansas City, MO 64131For SaleMLS ID #2636850, Brevan Woydziak, House Guys USA, LLC. Heartland MLS as distributed by MLS GRID
- $262,0004 bd2 ba1.1k sqft2101 NE 62nd St, Kansas City, MO 64118For SaleMLS ID #2614775, Jolene Martens, EXP Realty LLC. Heartland MLS as distributed by MLS GRID
- $210,0002 bd2 ba1.3k sqft8606 E 79th St, Kansas City, MO 64138For SaleMLS ID #2636783, Johnpaul Barraza, ReeceNichols - Country Club Plaza. Heartland MLS as distributed by MLS GRID
- $200,0003 bd1 ba1k sqft7944 Oak St, Kansas City, MO 64114For SaleMLS ID #2628862, Vicki Testerman, Mainstay Brokerage LLC. Heartland MLS as distributed by MLS GRID
- $209,9003 bd1 ba1.4k sqft1024 N 25th St, Kansas City, KS 66102For SaleMLS ID #2636281, M. Bryce Olson, House Brokerage. Heartland MLS as distributed by MLS GRID
- $190,0002 bd1 ba840 sqft2532 W Paseo Blvd, Kansas City, MO 64108For SaleMLS ID #2615184, Catina Graham, Inspire Realty. Heartland MLS as distributed by MLS GRID
- $184,9003 bd1 ba1.3k sqft9125 Cherry St, Kansas City, MO 64131For SaleMLS ID #2635310, Sally Trave, BHG Kansas City Homes. Heartland MLS as distributed by MLS GRID
- $212,0002 bd2 ba1.1k sqft7740 Madison Ave, Kansas City, MO 64114For SaleMLS ID #2631993, Michelle Saporito, Keller Williams Realty Partners Inc.. Heartland MLS as distributed by MLS GRID
