Skip main navigation
Closed
  • $279,900

    5056 State Route 41, Homer, NY 13077

    5beds
    3,580sqft
    Single Family Residence
    Built in 1979
    2.88 Acres Lot
    $288,200 Zestimate®
    $78/sqft
    $3,408 Estimated rent

    Home value

    $288,200

    Estimated sales range

    Not available

    $3,408/mo

    Zestimate® history
    Loading
    Loading...

    Owner options

    List your home for rent

    $3,408/mo

    Rent Zestimate®

    Find your next renter with Zillow Rental Manager. Plus, with online applications, you can quickly screen prospective tenants – for free.

    Learn more

    $3,408/mo

    Rent Zestimate®

    Refinance and save

    $2,101/mo

    Est. payment

    Refinancing to a lower rate could help reduce your monthly payments and save thousands over the life of the loan.

    See today's rates

    $2,101/mo

    Est. payment

    Explore your selling options

    Work with a Zillow partner agent

    Leverage their expertise and Zillow's premium Showcase listings to get your home seen by more buyers.

    Get started

    List with your own agent

    Get your home in front of millions of buyers by listing it on Zillow.

    Learn how to do it

    Sell it yourself

    Take full control of how buyers see your home on Zillow by listing For Sale by Owner (FSBO).

    List your home

    What's special

    Office spaceCovered side porchSingle-car detached garageFenced in yardEnclosed porchFull kitchen
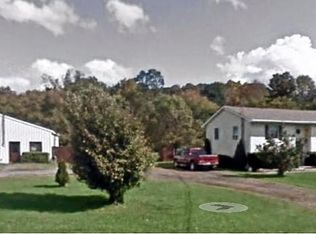
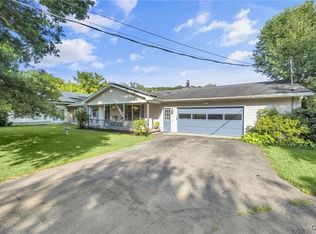
    Just minutes from the Village of Homer, this distinctive property offers nearly 3 beautiful acres of space, flexibility, and potential. The main residence is currently configured as a duplex, featuring a two-bedroom, one-bathroom apartment upstairs and a similar layout downstairs. The lower unit has been completely gutted and framed—offering a blank slate ready for your vision and finishing touches. Or if it fits your needs better, this main house lower level can easily be finished and turned back into a single family residence. The main home also includes a fenced in yard, a covered side porch and a single-car detached garage. Beyond the primary residence, an impressive Accessory Dwelling Unit (ADU) is thoughtfully integrated into the garage. This one-bedroom, one-bathroom unit includes a comfortable living room, full kitchen, office space, enclosed porch, and its own fenced yard—ideal for guests, extended family, or rental income. Two large garage bays and an additional oversized shed provide ample storage and workspace. With its flexible layout, income potential, and tranquil setting just outside the village, this property is a rare find that combines practicality, versatility, and opportunity.

    Zillow last checked:

    Listing updated:

    Listed by:

    Jenna Davi 607.591.5101,

    Berkshire Hathaway HomeServices Heritage Realty

    Bought with:

    Michelle Reynolds, 10401276997

    Berkshire Hathaway HomeServices Heritage Realty

    Source: NYSAMLSs,MLS#: S1641194MLS LogoOriginating MLS: Cortland

    Facts & features

    Interior

    Bedrooms & bathrooms
    • Bedrooms: 5
    • Bathrooms: 3
    • Full bathrooms: 3
    • Main level bathrooms: 2
    • Main level bedrooms: 3
    Heating
    • Propane, Baseboard, Radiant Floor, Stove
    Appliances
    • Included: Dryer, Dishwasher, Electric Cooktop, Electric Oven, Electric Range, Microwave, Propane Water Heater, Refrigerator, Washer
    • Laundry: Main Level
    Features
    • Guest Accommodations, Home Office, Kitchen Island, Solid Surface Counters, Bedroom on Main Level, In-Law Floorplan, Workshop
    • Flooring: Carpet, Laminate, Varies
    • Basement: Full
    • Has fireplace: No
    Interior area
    • Total structure area: 3,580
    • Total interior livable area: 3,580 sqft
    • Finished area below ground: 760

    Property

    Parking
    • Total spaces: 3
    • Parking features: Attached, Detached, Garage, Heated Garage, Storage, Workshop in Garage, Circular Driveway, Garage Door Opener
    • Attached garage spaces: 3
    Features
    • Levels: One
    • Stories: 1
    • Patio & porch: Covered, Open, Porch
    • Exterior features: Blacktop Driveway, Enclosed Porch, Porch, Propane Tank - Leased
    Lot
    • Size: 2.88 Acres
    • Dimensions: 236 x 219
    • Features: Irregular Lot
    Details
    • Additional structures: Guest House, Shed(s), Storage, Garage Apartment
    • Parcel number: 11308905600000050020000000
    • Special conditions: Estate

    Construction

    Type & style
    • Home type: SingleFamily
    • Architectural style: Ranch,Raised Ranch
    • Property subtype: Single Family Residence
    Materials
    • Aluminum Siding, Vinyl Siding
    • Foundation: Block
    • Roof: Asphalt,Metal
    Condition
    • Resale
    • Year built: 1979

    Utilities & green energy

    • Sewer: Septic Tank
    • Water: Well
    • Utilities for property: Electricity Connected, High Speed Internet Available

    Community & HOA

    Community
    • Subdivision: Town/Homer
    Location
    • Region: Homer

    Financial & listing details

    • Price per square foot: $78/sqft
    • Tax assessed value: $185,000
    • Annual tax amount: $10,113
    • Date on market: 10/22/2025
    • Listing terms: Cash,Conventional

    Price history

    DateEventPrice
    1/30/2026Sold$279,900$78/sqft
    Source: NYSAMLSs #S1641194 Report a problem
    10/23/2025Pending sale$279,900$78/sqft
    Source: NYSAMLSs #S1641194 Report a problem
    10/22/2025Listed for sale$279,900$78/sqft
    Source: NYSAMLSs #S1641194 Report a problem

    Public tax history

    Tax history is unavailable.

    Neighborhood: 13077

    Nearby schools

    GreatSchools rating
    Schools provided by the listing agent
    • District: Homer

    Source: NYSAMLSs. This data may not be complete. We recommend contacting the local school district to confirm school assignments for this home.