Tucked in the center of a quiet cul-de-sac with a peaceful wooded backdrop, this home presents an exceptional opportunity in the Everglade Park subdivision—offering space, privacy, and a layout designed for comfortable living. The open-concept design flows seamlessly from the living area to the island kitchen, making it ideal for both everyday living and entertaining. An inviting corner fireplace serves as a warm focal point, while the split-bedroom floor plan provides added privacy. The spacious primary suite features a garden tub, separate shower, and a walk-in closet. Step outside to an oversized backyard with a covered patio, plenty of room to relax, play, or create your dream outdoor space, along with generous side yard space on both sides. Offering over 1,800 square feet, 3 bedrooms, 2 full bathrooms, and a 2-car garage, this home sits on a .24-acre cul-de-sac lot. A rare combination of setting, space, and functionality—this property offers endless potential to add your personal finishing touches.
Pending
Price cut: $10K (5/27)
$239,900
5056 Urban Ave, Dallas, TX 75227
3beds
1,817sqft
Single Family Residence
Built in 2000
10,541 Square Feet Lot
$-- Zestimate®
$132/sqft
$-- HOA
What's special
Inviting corner fireplacePeaceful wooded backdropQuiet cul-de-sacIsland kitchenWalk-in closetSpacious primary suiteOpen-concept design
- 84 days |
- 416 |
- 15 |
Zillow last checked:
Listing updated:
Listed by:
Steven Robertson 0648570 214-449-1155,
Real Estate Diplomats 214-449-1155
Source: NTREIS,MLS#: 21251764
Facts & features
Interior
Bedrooms & bathrooms
- Bedrooms: 3
- Bathrooms: 2
- Full bathrooms: 2
Primary bedroom
- Features: Garden Tub/Roman Tub, Linen Closet, Separate Shower, Walk-In Closet(s)
- Level: First
- Dimensions: 15 x 14
Bedroom
- Level: First
- Dimensions: 14 x 14
Bedroom
- Level: First
- Dimensions: 11 x 10
Breakfast room nook
- Level: First
- Dimensions: 15 x 6
Dining room
- Level: First
- Dimensions: 15 x 11
Kitchen
- Level: First
- Dimensions: 15 x 8
Living room
- Level: First
- Dimensions: 17 x 15
Living room
- Level: First
- Dimensions: 18 x 14
Utility room
- Level: First
- Dimensions: 8 x 7
Heating
- Central, Electric
Cooling
- Central Air, Ceiling Fan(s), Electric
Appliances
- Included: Dishwasher, Disposal, Gas Water Heater, Vented Exhaust Fan
Features
- Cable TV, Vaulted Ceiling(s)
- Flooring: Carpet, Ceramic Tile
- Windows: Window Coverings
- Has basement: No
- Number of fireplaces: 1
- Fireplace features: Wood Burning
Interior area
- Total interior livable area: 1,817 sqft
Video & virtual tour
Property
Parking
- Total spaces: 2
- Parking features: Garage Faces Front
- Attached garage spaces: 2
Features
- Levels: One
- Stories: 1
- Pool features: None
- Fencing: Wood
Lot
- Size: 10,541 Square Feet
Details
- Parcel number: 006127000U0470000
Construction
Type & style
- Home type: SingleFamily
- Architectural style: Traditional,Detached
- Property subtype: Single Family Residence
Materials
- Brick
- Foundation: Slab
- Roof: Composition
Condition
- Year built: 2000
Utilities & green energy
- Sewer: Public Sewer
- Water: Public
- Utilities for property: Sewer Available, Water Available, Cable Available
Community & HOA
Community
- Features: Curbs, Sidewalks
- Security: Security System Owned, Security System, Fire Alarm, Smoke Detector(s), Security Service
- Subdivision: Everglade Park 10
HOA
- Has HOA: No
Location
- Region: Dallas
Financial & listing details
- Price per square foot: $132/sqft
- Tax assessed value: $300,350
- Annual tax amount: $6,688
- Date on market: 4/28/2026
- Cumulative days on market: 80 days
- Listing terms: Cash,Conventional,FHA,VA Loan
Estimated market value
Not available
Estimated sales range
Not available
$2,292/mo
Price history
| Date | Event | Price |
|---|---|---|
| 7/20/2026 | Pending sale | $239,900$132/sqft |
Source: NTREIS #21251764 Report a problem | ||
| 5/27/2026 | Price change | $239,900-4%$132/sqft |
Source: NTREIS #21251764 Report a problem | ||
| 4/28/2026 | Listed for sale | $249,900+63.4%$138/sqft |
Source: NTREIS #21251764 Report a problem | ||
| 4/20/2026 | Sold | -- |
Source: Public Record Report a problem | ||
| 7/3/2019 | Listing removed | $152,900$84/sqft |
Source: Auction.com Report a problem | ||
| 6/26/2019 | Price change | $152,900-24.9%$84/sqft |
Source: Auction.com Report a problem | ||
| 6/19/2019 | Price change | $203,666+2%$112/sqft |
Source: Auction.com Report a problem | ||
| 6/15/2019 | Price change | $199,583+0%$110/sqft |
Source: Auction.com Report a problem | ||
| 6/14/2019 | Price change | $199,536$110/sqft |
Source: Auction.com Report a problem | ||
| 6/12/2019 | Listed for sale | -- |
Source: Auction.com Report a problem | ||
Public tax history
| Year | Property taxes | Tax assessment |
|---|---|---|
| 2025 | $4,257 -36.1% | $300,350 |
| 2024 | $6,666 +16.9% | $300,350 +20.8% |
| 2023 | $5,703 -8.6% | $248,540 |
| 2022 | $6,239 -2.3% | $248,540 +2.7% |
| 2021 | $6,386 +11.5% | $242,060 +14.7% |
| 2020 | $5,725 +8.1% | $211,020 +8.9% |
| 2019 | $5,296 -3.9% | $193,720 |
| 2018 | $5,512 +14.4% | $193,720 +9.3% |
| 2017 | $4,817 +17.6% | $177,160 +17.6% |
| 2016 | $4,096 +20.5% | $150,620 +21.6% |
| 2015 | $3,398 | $123,870 |
| 2014 | $3,398 | $123,870 |
| 2013 | -- | -- |
| 2012 | -- | -- |
| 2011 | -- | -- |
| 2010 | -- | -- |
| 2009 | -- | -- |
| 2008 | -- | -- |
| 2007 | -- | -- |
| 2005 | -- | -- |
| 2004 | -- | -- |
| 2003 | -- | -- |
| 2002 | -- | -- |
| 2001 | -- | -- |
Find assessor info on the county website
Monthly payment
Est. payment
Payment breakdown
Explore the cost of this home by adjusting the details. Changes won't be saved.Climate risks
Neighborhood: Buckner Terrace
Nearby schools
GreatSchools rating
- 3/10Frank Guzick Elementary SchoolGrades: PK-5Distance: 0.1 mi
- 3/10Harold Wendell Lang Sr Middle SchoolGrades: 6-8Distance: 1.2 mi
- 3/10Skyline High SchoolGrades: 9-12Distance: 0.4 mi
Schools provided by the listing agent
- Elementary: Frank Guzick
- Middle: Hood
- High: Skyline
- District: Dallas ISD
Source: NTREIS. This data may not be complete. We recommend contacting the local school district to confirm school assignments for this home.
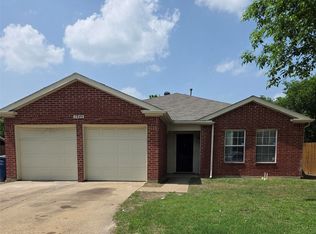
- $--4 bd2 ba1.4k sqft5049 Urban Ave, Dallas, TX 75227Sold
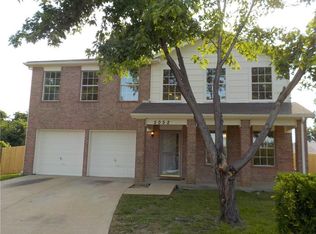
- $358,3004 bd3 ba2.3k sqft5052 Urban Ave, Dallas, TX 75227Off Market
- $275,0003 bd2 ba2k sqft5048 Urban Ave, Dallas, TX 75227Off Market
- $303,4004 bd2 ba2.1k sqft5045 Urban Ave, Dallas, TX 75227Off Market

- $367,7004 bd3 ba2.2k sqft6316 Everglade Rd, Dallas, TX 75227Off Market
- $255,2003 bd2 ba1.4k sqft5044 Urban Ave, Dallas, TX 75227Off Market
- $320,6004 bd2 ba2.2k sqft6320 Everglade Rd, Dallas, TX 75227Off Market
- $299,4003 bd2 ba1.7k sqft5041 Urban Ave, Dallas, TX 75227Off Market
A local agent can set up tours, give advice and negotiate with sellers.
A local lender can help you make sure your offer is ready when you are.
Similar homes
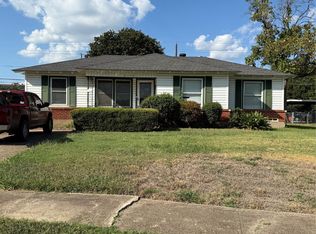
- $280,0004 bd2 ba1.6k sqft2526 Pleasant Dr, Dallas, TX 75227For Sale By Owner
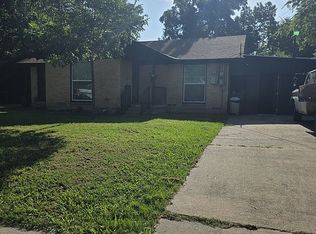
- $235,0003 bd2 ba1.4k sqft8133 Cavalier Cir, Dallas, TX 75227For Sale
 MLS ID #21076667, Connie Villarreal. NTREIS
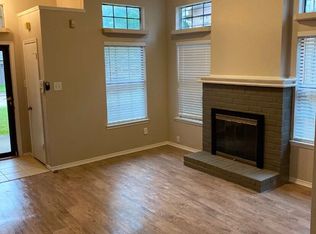
 - $185,0002 bd2 ba1.1k sqft5027 Clover Haven St, Dallas, TX 75227For Sale
 MLS ID #21317369, Allison Guillot. NTREIS
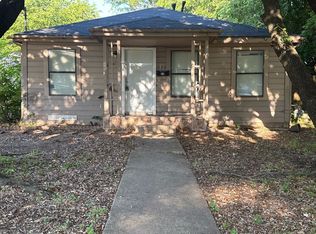
 - $197,5003 bd2 ba1.1k sqft2934 Kirven Dr, Dallas, TX 75227For Sale
 MLS ID #21276518, Robert Salmons. NTREIS
 - $239,9003 bd2 ba1.3k sqft3115 Bertrand Ave, Dallas, TX 75215For SaleMLS ID #21076894, Anny Ortiz. NTREIS
- $240,0004 bd2 ba1.3k sqft10870 Cassandra Way, Dallas, TX 75228For Sale By Owner
- $--3 bd2 ba1.8k sqft11111 Jean Dr, Balch Springs, TX 75180AuctionAuction.com 2
- $190,0003 bd2 ba1.3k sqft10356 Shelburne Dr, Dallas, TX 75227For SaleMLS ID #21297572, Martha Breckenridge. NTREIS
- $329,9993 bd2 ba1.6k sqft8515 Baumgarten Dr, Dallas, TX 75228For SaleMLS ID #21332675, Oscar Sanchez. NTREIS
- $225,0004 bd2 ba1.2k sqft1670 Bending Oaks Trl, Dallas, TX 75217For SaleMLS ID #21298939, Yolanda Lara. NTREIS
- $192,5003 bd2 ba1k sqft9821 Bluffcreek Dr, Dallas, TX 75227For SaleMLS ID #21281784, Lisa Richardson. NTREIS
- $227,0003 bd2 ba1.4k sqft1209 Wheat Field Dr, Mesquite, TX 75149For SaleMLS ID #21259203, Trenton Forbes. NTREIS
- $265,0003 bd2 ba1.5k sqft6537 Los Rios Dr, Mesquite, TX 75150For Sale By Owner
- $230,0003 bd2 ba1.2k sqft755 W Grubb Dr, Mesquite, TX 75149For SaleMLS ID #21077535, Elizabeth Leath. NTREIS
- $259,9003 bd2 ba1.3k sqft1405 High Plains Dr, Mesquite, TX 75149For SaleMLS ID #21279109, Janine Brissie. NTREIS
- $194,9003 bd2 ba1.3k sqft4420 Flamingo Way, Mesquite, TX 75150For SaleMLS ID #21155601, Steven Robertson. NTREIS
- $299,0004 bd2 ba2k sqft10350 Desdemona Dr, Dallas, TX 75228For SaleMLS ID #21281794, Frank Wang. NTREIS
- $224,9004 bd2 ba1.4k sqft904 Miranda Dr, Mesquite, TX 75149For SaleMLS ID #21267651, Nan Riter. NTREIS
- $205,8103 bd1 ba1k sqft4311 Scottsdale Dr, Mesquite, TX 75150For SaleMLS ID #21299199, Michelle Woodland. NTREIS
- $195,0003 bd1 ba1k sqft11002 Castolon Dr, Dallas, TX 75228For SaleMLS ID #21194845, Hannah Wallace. NTREIS
