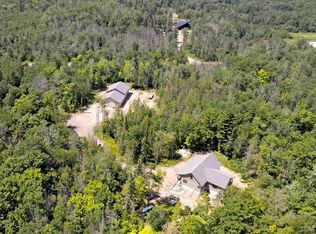
HIGH GATE Apartments! Six apartment units with ceiling fans every room, stainless steel appliances, ambient lighting, and natural wood work. Five units have walk out balconies. Three apartments have leaded stain glass windows, custom tile work, and jetted hot tubs. All have personal laundry room and enclosed parking. Includes spa area with electric sauna & "swim in place" pool with side jets for conventional hot tub use plus outdoor courtyard. Fully occupied with waiting list. Efficient, clean, & charmingly unique. Excellent cash flow with tenants paying their own utilities. Located in peaceful Paavola Location just a few minutes from downtown Hancock & Houghton. Buyer letter of financial qualification required prior to showings.
For sale
Price cut: $51K (9/6)
$899,000
50561 6th St, Hancock, MI 49930
10beds
6,030sqft
Multi Family
Built in 2015
-- sqft lot
$875,300 Zestimate®
$149/sqft
$-- HOA
What's special
Enclosed parkingJetted hot tubsOutdoor courtyardAmbient lightingNatural wood workLeaded stain glass windowsPersonal laundry room
- 9 days
- 204
- 16
Zillow last checked:
Listing updated:
Listed by:
THOMAS TIKKANEN 906-337-2100,
SUPERIOR PROPERTIES -REAL ESTATE SALES AND RENTALS 906-337-2100
Source: MiRealSource,MLS#: 50221472 Originating MLS: Upper Peninsula Assoc of Realtors
Originating MLS: Upper Peninsula Assoc of RealtorsFacts & features
Interior
Bedrooms & bathrooms
- Bedrooms: 10
- Bathrooms: 7
- Full bathrooms: 7
Heating
- Forced Air
Cooling
- Ceiling Fan(s)
Appliances
- Included: Dishwasher, Disposal, Dryer, Microwave, Range/Oven, Refrigerator, Washer
Features
- Interior Balcony, Cathedral/Vaulted Ceiling
- Windows: Window Treatments
- Has basement: No
- Has fireplace: No
Interior area
- Total structure area: 6,030
- Total interior livable area: 6,030 sqft
Property
Parking
- Total spaces: 6
- Parking features: Garage, Driveway, Attached, Detached, Heated Garage
- Attached garage spaces: 6
Features
- Levels: More than 2 Stories
- Patio & porch: Deck
- Exterior features: Balcony
- Has private pool: Yes
- Pool features: Community, Indoor
- Spa features: Bath, Spa/Hot Tub, Private, Community
- Waterfront features: None
- Frontage length: 60
Lot
- Size: 6,098 Square Feet
- Dimensions: 60 x 100
- Features: Corner Lot
Details
- Parcel number: 3100620100700
- Special conditions: Private,Standard
Construction
Type & style
- Home type: MultiFamily
- Architectural style: Contemporary,Conventional Frame
- Property subtype: Multi Family
Materials
- Vinyl Siding
- Foundation: Slab
Condition
- Year built: 2015
Utilities & green energy
- Gas: LP/Propane Gas
- Sewer: Public Sanitary
- Water: Private Well
- Utilities for property: Cable/Internet Avail., Cable Connected, Electricity Connected, Sewer Connected, Water Connected, Internet Spectrum
Community & HOA
Community
- Subdivision: Paavola
Location
- Region: Hancock
Financial & listing details
- Price per square foot: $149/sqft
- Tax assessed value: $755,160
- Annual tax amount: $3,699
- Date on market: 9/11/2026
- Cumulative days on market: 91 days
- Listing agreement: Exclusive Right To Sell
- Listing terms: Cash,Conventional
- Total actual rent: 7190
- Road surface type: Paved
Estimated market value
$875,300
$832,000 - $919,000
Not available
Price history
| Date | Event | Price |
|---|---|---|
| 9/6/2026 | Price change | $899,000-5.4%$149/sqft |
Source:  MiRealSource #50212338 Report a problem MiRealSource #50212338 Report a problem | ||
| 6/22/2026 | Listed for sale | $950,000+37.7%$158/sqft |
Source: MiRealSource #50212338 Report a problem | ||
| 10/1/2020 | Listing removed | $690,000$114/sqft |
Source: SUPERIOR PROPERTIES -REAL ESTATE SALES AND RENTALS #1119710 Report a problem | ||
| 3/6/2020 | Listed for sale | $690,000$114/sqft |
Source: SUPERIOR PROPERTIES -REAL ESTATE SALES AND RENTALS #1119710 Report a problem | ||
| 2/1/2020 | Listing removed | $690,000$114/sqft |
Source: SUPERIOR PROPERTIES -REAL ESTATE SALES AND RENTALS #1116710 Report a problem | ||
| 8/2/2019 | Listed for sale | $690,000$114/sqft |
Source: SUPERIOR PROPERTIES -REAL ESTATE SALES AND RENTALS #1116710 Report a problem | ||
Public tax history
| Year | Property taxes | Tax assessment |
|---|---|---|
| 2025 | $3,548 +4.3% | $377,580 +7.2% |
| 2024 | $3,401 | $352,378 +10.8% |
| 2023 | -- | $318,025 +3.7% |
| 2022 | -- | $306,627 +0.8% |
| 2021 | -- | $304,098 +272.7% |
| 2020 | -- | $81,595 +26.3% |
| 2019 | -- | $64,624 +11.2% |
| 2018 | -- | $58,091 -6.8% |
| 2017 | -- | $62,333 +19.1% |
| 2016 | -- | $52,340 |
| 2015 | -- | $52,340 +2.4% |
| 2014 | -- | $51,113 +275.5% |
| 2013 | -- | $13,613 |
| 2012 | -- | $13,613 |
| 2011 | -- | $13,613 +9.4% |
| 2010 | -- | $12,440 |
Find assessor info on the county website
Monthly payment
Est. payment