Discover the perfect blend of country charm and urban convenience with this stunning, one-of-a-kind home just outside the city. Ideal for those who can’t decide between rural living and city life, this property offers a serene setting while remaining close enough to enjoy all the amenities the city has to offer. Step inside to find a spacious and inviting layout featuring a huge kitchen that flows seamlessly into the living and dining areas—perfect for entertaining family and friends. Upstairs, you'll discover a unique bonus room that measures an impressive 14 feet wide and 37 feet long, making it an ideal space for a home workout area, game room, or creative studio. With three bedrooms and two bathrooms, this home provides ample space for everyone. Additional features include an attached two-car garage and a heated detached garage with two separate entrances, complete with an office/den/hideout area above—perfect for remote work or quiet relaxation. Don’t miss out on this exceptional opportunity to enjoy the best of both worlds!
Sold for $432,500
$432,500
50566 S Beaser Ave, Ashland, WI 54806
3beds
3,534sqft
Single Family Residence
Built in 2013
5.34 Acres Lot
$466,400 Zestimate®
$122/sqft
$2,319 Estimated rent
Home value
$466,400
Estimated sales range
Not available
$2,319/mo
Zestimate® history
Owner options
List your home for rent
$2,319/mo
Rent Zestimate®
Find your next renter with Zillow Rental Manager. Plus, with online applications, you can quickly screen prospective tenants – for free.
$2,319/mo
Rent Zestimate®
Refinance and save
$2,896/mo
Est. payment
Refinancing to a lower rate could help reduce your monthly payments and save thousands over the life of the loan.
$2,896/mo
Est. payment
Explore your selling options
Work with a Zillow partner agent
Leverage their expertise and Zillow's premium Showcase listings to get your home seen by more buyers.
Get startedList with your own agent
Get your home in front of millions of buyers by listing it on Zillow.
Learn how to do itSell it yourself
Take full control of how buyers see your home on Zillow by listing For Sale by Owner (FSBO).
List your homeWhat's special
Zillow last checked:
Listing updated:
Listed by:
Terry Schemenauer 715-682-4792,
By the Bay Realty
Bought with:
Jay Emmert, WI 50629-90
Coldwell Banker Realty - Ashland
Source: Lake Superior Area Realtors as distributed by MLS GRID,MLS#: 6114545
Facts & features
Interior
Bedrooms & bathrooms
- Bedrooms: 3
- Bathrooms: 2
- Full bathrooms: 2
- Main level bedrooms: 1
Rooms
- Room types: Pantry, Bonus Room
Primary bedroom
- Level: Second
- Area: 288 Square Feet
- Dimensions: 16 x 18
Bedroom
- Level: Main
- Area: 154 Square Feet
- Dimensions: 11 x 14
Bedroom
- Level: Main
- Area: 143 Square Feet
- Dimensions: 11 x 13
Bathroom
- Level: Main
- Area: 72 Square Feet
- Dimensions: 8 x 9
Bathroom
- Description: Bathroom is attached to the Master Bedroom.
- Level: Second
- Area: 97.5 Square Feet
- Dimensions: 6.5 x 15
Bonus room
- Level: Second
- Area: 518 Square Feet
- Dimensions: 14 x 37
Kitchen
- Level: Main
- Area: 132 Square Feet
- Dimensions: 11 x 12
Living room
- Level: Main
- Area: 620 Square Feet
- Dimensions: 20 x 31
Office
- Level: Second
- Area: 165 Square Feet
- Dimensions: 11 x 15
Other
- Description: This room is located above the detached garage . Stairs and heated by a gas furnace.
- Level: Second
Pantry
- Level: Main
- Area: 30.25 Square Feet
- Dimensions: 5.5 x 5.5
Heating
- Boiler, Forced Air, In Floor Heat, Ductless
Cooling
- Central Air, Ductless
Appliances
- Included: Dishwasher, Microwave, Range, Refrigerator
- Laundry: Main Level
Features
- Ceiling Fan(s), Vaulted Ceiling(s), Walk-In Closet(s)
- Doors: Patio Door
- Windows: Energy Windows
- Has basement: No
- Has fireplace: No
Interior area
- Total interior livable area: 3,534 sqft
- Finished area above ground: 3,534
- Finished area below ground: 0
Property
Parking
- Total spaces: 5
- Parking features: Asphalt, Attached, Multiple, Heat, Insulation, Slab, Utility Room
- Attached garage spaces: 5
Features
- Patio & porch: Patio
Lot
- Size: 5.34 Acres
- Dimensions: 330 x 660
Details
- Additional structures: Storage Shed, Workshop
- Foundation area: 3080
- Parcel number: 008002770300
Construction
Type & style
- Home type: SingleFamily
- Architectural style: Traditional
- Property subtype: Single Family Residence
Materials
- Fiber Board, Frame/Wood
- Roof: Asphalt Shingle
Condition
- Previously Owned
- Year built: 2013
Utilities & green energy
- Electric: Xcel Energy
- Sewer: Holding Tank
- Water: Private
- Utilities for property: Cable, Satellite
Community & HOA
HOA
- Has HOA: No
Location
- Region: Ashland
Financial & listing details
- Price per square foot: $122/sqft
- Annual tax amount: $5,504
- Date on market: 2/10/2025
- Cumulative days on market: 190 days
Price history
| Date | Event | Price |
|---|---|---|
| 2/10/2025 | Sold | $432,500-2.9%$122/sqft |
Source:  Lake Superior Area Realtors as distributed by MLS GRID #6114545 Report a problem Lake Superior Area Realtors as distributed by MLS GRID #6114545 Report a problem | ||
| 1/5/2025 | Contingent | $445,500$126/sqft |
Source:  WIREX MLS #6114545 Report a problem WIREX MLS #6114545 Report a problem | ||
| 12/28/2024 | Listed for sale | $445,500-3%$126/sqft |
Source: Lake Superior Area Realtors as distributed by MLS GRID #6114545 Report a problem | ||
| 12/10/2024 | Contingent | $459,500$130/sqft |
Source: WIREX MLS #6114545 Report a problem | ||
| 11/13/2024 | Listed for sale | $459,500-7.6%$130/sqft |
Source: Lake Superior Area Realtors as distributed by MLS GRID #6114545 Report a problem | ||
| 10/27/2024 | Contingent | $497,500$141/sqft |
Source: WIREX MLS #6114545 Report a problem | ||
| 8/28/2024 | Price change | $497,500-3.3%$141/sqft |
Source: Lake Superior Area Realtors as distributed by MLS GRID #6114545 Report a problem | ||
| 8/7/2024 | Price change | $514,500-2.8%$146/sqft |
Source: Lake Superior Area Realtors as distributed by MLS GRID #6114545 Report a problem | ||
| 7/21/2024 | Price change | $529,500-2.8%$150/sqft |
Source: Lake Superior Area Realtors as distributed by MLS GRID #6114545 Report a problem | ||
| 6/26/2024 | Listed for sale | $545,000$154/sqft |
Source: Lake Superior Area Realtors as distributed by MLS GRID #6114545 Report a problem | ||
Public tax history
Tax history is unavailable.
Neighborhood: 54806
Nearby homes
- $432,500-- bd-- ba-- sqft50566 Beaser Rd, Ashland, WI 54806Sold
- $299,0003 bd2 ba3.5k sqft50566 Beaser Rd, Ashland, WI 54806Off Market
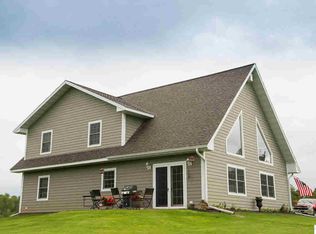
- $349,700-- bd-- ba-- sqft50572 Beaser Rd, Ashland, WI 54806Off Market
- $260,0003 bd1 ba1.8k sqft50589 Beaser Rd, Ashland, WI 54806Sold
- $254,800-- bd-- ba-- sqft50525 Beaser Rd, Ashland, WI 54806Off Market
- $282,200-- bd-- ba-- sqft50716 Beaser Rd, Ashland, WI 54806Off Market
- $305,2003 bd2 ba1.6k sqft50653 Beaser Rd, Ashland, WI 54806Off Market
- $236,5003 bd1 ba1.2k sqft50401 Beaser Rd, Ashland, WI 54806Off Market
Nearby schools
GreatSchools rating
- 3/10Lake Superior Primary SchoolGrades: PK-5Distance: 1.1 mi
- 2/10Ashland Middle SchoolGrades: 6-8Distance: 2.2 mi
- 3/10Ashland High SchoolGrades: 9-12Distance: 1.2 mi


Get pre-qualified for a loan
At Zillow Home Loans, we can pre-qualify you in as little as 5 minutes with no impact to your credit score.An equal housing lender. NMLS #10287.
- Wisconsin
- Ashland County
- Ashland
- 54806
- 50566 S Beaser Ave
Nearby cities
Nearby zip codes
Other Ashland Topics
