If you are looking for an inviting, older home that defies its age, look no further! This home has been cared for by its meticulous owners for 36 years. There's been no deferred maintenance here! This well-maintained open plan home has the living, dining, kitchen, and breakfast areas opened up to create a large space that flows easily from one area to another. Two richly-stained cypress posts and beam provide support in lieu of the wall. A separate, sunken den with a brick fireplace, wood floors, and vaulted ceiling opens from the dining room and also, through double doors, opens to the large, mortarless brick patio. The living and dining areas have their original oak floors. The living area has large windows looking out to the front porch. The kitchen has new countertops, a new deep, double sink, and a built-in, glass-fronted china cabinet above a coffee/microwave counter. The primary bedroom has a walk-in closet and private bathroom while the two guest bedrooms each have a wide, reach-in closet, and share a hall bathroom. In the hallway there is a reach-in linen closet and a walk-in coat closet with upper storage shelving. The attic over the bedroom wing and the living/dining spaces is floored and has LED lights and electric outlets. The fourth bedroom is small and features a step-down entry, a built-in, single, captain's bed with six deep drawers below, ceiling-high wooden shelving above, and a desk area. The room is currently being used as an office. The laundry room features two ceiling-high pantry cabinets, wall-to-wall cabinets over the washer/dryer, an outside door to the carport, and a door out to the brick patio. It also has a concealed doorway into the fourth bedroom, giving that bedroom complete privacy. The yard has been professionally landscaped and features five mature shade trees, large flowerbeds, a new brick patio and an underground stormwater drainage system. The property is conveniently located near shopping, restaurants, a public park with walking trails and tennis center, recreation, and schools. UMMC and St. Dominics are only about a 10-minute drive away with quick access to I-55.
Closed
Price Unknown
5057 Ashley Dr, Jackson, MS 39211
4beds
2,013sqft
Residential, Single Family Residence
Built in 1960
0.29 Acres Lot
$211,900 Zestimate®
$--/sqft
$1,842 Estimated rent
Home value
$211,900
$199,000 - $225,000
$1,842/mo
Zestimate® history
Owner options
List your home for rent
$1,842/mo
Rent Zestimate®
Find your next renter with Zillow Rental Manager. Plus, with online applications, you can quickly screen prospective tenants – for free.
$1,842/mo
Rent Zestimate®
Refinance and save
Refinancing to a lower rate could help reduce your monthly payments and save thousands over the life of the loan.
Explore your selling options
Work with a Zillow partner agent
Leverage their expertise and Zillow's premium Showcase listings to get your home seen by more buyers.
Get startedList with your own agent
Get your home in front of millions of buyers by listing it on Zillow.
Learn how to do itSell it yourself
Take full control of how buyers see your home on Zillow by listing For Sale by Owner (FSBO).
List your homeWhat's special
Tennis centerNew brick patioProfessionally landscapedPublic parkBrick fireplaceLaundry roomWood floors
Zillow last checked:
Listing updated:
Listed by:
Sandra Hindsman 601-720-3762,
Keller Williams
Bought with:
Sandra Hindsman, S52011
Keller Williams
Source: MLS United,MLS#: 4057183
Facts & features
Interior
Bedrooms & bathrooms
- Bedrooms: 4
- Bathrooms: 2
- Full bathrooms: 2
Heating
- Central, Fireplace(s), Natural Gas
Cooling
- Ceiling Fan(s), Central Air
Appliances
- Included: Dishwasher, Electric Range, Gas Water Heater, Plumbed For Ice Maker, Range Hood, Self Cleaning Oven, Stainless Steel Appliance(s), Washer/Dryer
- Laundry: Laundry Room
Features
- Bookcases, Breakfast Bar, Ceiling Fan(s), High Speed Internet, Open Floorplan, Storage, Vaulted Ceiling(s), Walk-In Closet(s)
- Flooring: Carpet, Tile, Wood
- Doors: Dead Bolt Lock(s), French Doors
- Windows: Aluminum Frames
- Has fireplace: Yes
- Fireplace features: Den, Gas Starter, Masonry, Wood Burning
Interior area
- Total structure area: 2,013
- Total interior livable area: 2,013 sqft
Property
Parking
- Total spaces: 2
- Parking features: Carport, Driveway, Direct Access, Concrete
- Carport spaces: 2
- Has uncovered spaces: Yes
Features
- Levels: One
- Stories: 1
- Patio & porch: Brick, Front Porch, Patio
- Exterior features: None
- Fencing: Back Yard,Chain Link,Wood
Lot
- Size: 0.29 Acres
- Features: City Lot, Front Yard, Landscaped, Level
Details
- Parcel number: 05070192000
Construction
Type & style
- Home type: SingleFamily
- Architectural style: Traditional
- Property subtype: Residential, Single Family Residence
Materials
- Asbestos, Brick, Siding
- Foundation: Conventional
- Roof: Architectural Shingles
Condition
- New construction: No
- Year built: 1960
Utilities & green energy
- Sewer: Public Sewer
- Water: Public
- Utilities for property: Cable Available, Electricity Connected, Natural Gas Connected, Sewer Connected, Water Available, Water Connected
Community & HOA
Community
- Features: None
- Subdivision: Briarwood
Location
- Region: Jackson
Financial & listing details
- Tax assessed value: $91,450
- Annual tax amount: $284
- Date on market: 8/28/2023
- Electric utility on property: Yes
Price history
| Date | Event | Price |
|---|---|---|
| 10/13/2023 | Sold | -- |
Source: MLS United #4057183 Report a problem | ||
| 8/31/2023 | Pending sale | $199,500$99/sqft |
Source: MLS United #4057183 Report a problem | ||
| 8/28/2023 | Listed for sale | $199,500$99/sqft |
Source: MLS United #4057183 Report a problem | ||
| 9/1/1987 | Sold | -- |
Source: Agent Provided Report a problem | ||
Public tax history
| Year | Property taxes | Tax assessment |
|---|---|---|
| 2025 | $2,666 +2.4% | $13,718 +1.9% |
| 2024 | $2,603 +815.8% | $13,467 +50% |
| 2023 | $284 | $8,978 |
| 2022 | -- | $8,978 |
| 2021 | -- | $8,978 +0.5% |
| 2020 | -- | $8,932 |
| 2019 | -- | $8,932 |
| 2018 | -- | $8,932 |
| 2017 | $264 | $8,932 |
| 2016 | $264 | $8,932 +1.6% |
| 2015 | $264 +14.5% | $8,788 |
| 2014 | $231 | $8,788 |
| 2013 | -- | $8,788 |
| 2012 | -- | $8,788 -15.5% |
| 2011 | -- | $10,396 |
| 2010 | -- | $10,396 |
| 2009 | -- | $10,396 |
| 2008 | -- | $10,396 +35.7% |
| 2007 | -- | $7,659 |
| 2006 | -- | $7,659 |
| 2005 | -- | $7,659 +0% |
| 2004 | -- | $7,658 |
| 2003 | -- | $7,658 |
| 2002 | -- | $7,658 +11.5% |
| 2001 | -- | $6,871 |
| 2000 | -- | $6,871 |
Find assessor info on the county website
Neighborhood: 39211
Nearby homes
- $156,9003 bd2 ba1.3k sqft5051 Ashley Dr, Jackson, MS 39211Off Market
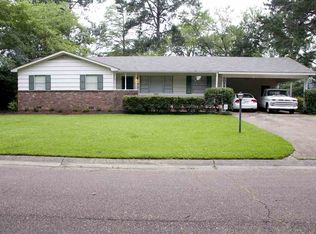
- $175,6004 bd2 ba2k sqft633 Newland St, Jackson, MS 39211Off Market
- $244,2002 bd1 ba-- sqft5056 Wayneland Dr, Jackson, MS 39211Off Market
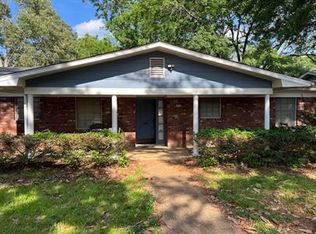
- $193,2003 bd2 ba1.8k sqft627 Newland St, Jackson, MS 39211Off Market
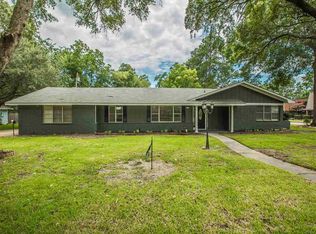
- $205,1004 bd2 ba2.4k sqft5050-52 Wayneland Dr, Jackson, MS 39211Off Market
- $172,0003 bd2 ba1.7k sqft5056 Ashley Dr, Jackson, MS 39211Off Market
- $167,400-- bd-- ba1.6k sqft5050 Ashley Dr, Jackson, MS 39211Off Market
- $156,7003 bd2 ba1.3k sqft5045 Ashley Dr, Jackson, MS 39211Off Market
Nearby schools
GreatSchools rating
- 3/10Spann Elementary SchoolGrades: K-5Distance: 0.8 mi
- 8/10Bailey Middle APACGrades: 6-8Distance: 6.5 mi
- 7/10Murrah High SchoolGrades: 9-12Distance: 3.4 mi
Schools provided by the listing agent
- Elementary: Spann
- Middle: Chastain
- High: Murrah
Source: MLS United. This data may not be complete. We recommend contacting the local school district to confirm school assignments for this home.
- Mississippi
- Hinds County
- Jackson
- 39211
- 5057 Ashley Dr
