Some homes simply have a view that stops you in your tracks. From the living room and bdrms, enjoy sweeping city & mtn views plus a direct look at Huntsville’s iconic Saturn V rocket. This rare Churchill Townhome Condo offers 2,364 sq ft of spacious one level living with 2BR and 2.5BA. Generous room sizes, gas fireplace, walk-in closets in both bdrms incl. a massive 14x6 primary closet, and excellent storage w/huge crawlspace. 2 car garage and storm shelter included. Fresh updates like a new deck and front windows add to the appeal. Located in the heart of South Huntsville near Whitesburg & Airport with shopping, dining, and groceries just minutes away. Rare opportunity. Open House Sun 2-4pm
Sold for $250,000
Street View
$250,000
5057 Chancel Dr SE #5057, Huntsville, AL 35802
2beds
2,364sqft
Condominium
Built in 1989
-- sqft lot
$252,100 Zestimate®
$106/sqft
$2,223 Estimated rent
Home value
$252,100
$232,000 - $272,000
$2,223/mo
Zestimate® history
Owner options
List your home for rent
$2,223/mo
Rent Zestimate®
Find your next renter with Zillow Rental Manager. Plus, with online applications, you can quickly screen prospective tenants – for free.
$2,223/mo
Rent Zestimate®
Refinance and save
$2,051/mo
Est. payment
Refinancing to a lower rate could help reduce your monthly payments and save thousands over the life of the loan.
$2,051/mo
Est. payment
Explore your selling options
Work with a Zillow partner agent
Leverage their expertise and Zillow's premium Showcase listings to get your home seen by more buyers.
Get startedList with your own agent
Get your home in front of millions of buyers by listing it on Zillow.
Learn how to do itSell it yourself
Take full control of how buyers see your home on Zillow by listing For Sale by Owner (FSBO).
List your homeWhat's special
Zillow last checked:
Listing updated:
Listed by:
Allison Click 256-682-0770,
Leading Edge, R.E. Group
Bought with:
Allison Click, 66174
Leading Edge, R.E. Group
Source: ValleyMLS,MLS#: 21911402
Facts & features
Interior
Bedrooms & bathrooms
- Bedrooms: 2
- Bathrooms: 3
- Full bathrooms: 2
- 1/2 bathrooms: 1
Rooms
- Room types: Foyer, Master Bedroom, Living Room, Bedroom 2, Dining Room, Kitchen, Family Room, Breakfast, Glabath, Hearth/Keeping Room, Laundry, Breakfast Room, Bath:EnsuiteFull, Bath:GlamFull, Bath:Powder1/2
Primary bedroom
- Features: 10’ + Ceiling, Ceiling Fan(s), Crown Molding, Carpet, Smooth Ceiling, Walk-In Closet(s)
- Level: First
- Area: 315
- Dimensions: 15 x 21
Bedroom 2
- Features: 10’ + Ceiling, Ceiling Fan(s), Crown Molding, Carpet, Smooth Ceiling, Window Cov, Walk-In Closet(s)
- Level: First
- Area: 221
- Dimensions: 13 x 17
Bathroom 1
- Features: 10’ + Ceiling, Crown Molding, Double Vanity, Recessed Lighting, Smooth Ceiling, LVP Flooring
- Level: First
- Area: 132
- Dimensions: 11 x 12
Bathroom 2
- Features: 10’ + Ceiling, Crown Molding, Smooth Ceiling, LVP
- Level: First
- Area: 49
- Dimensions: 7 x 7
Bathroom 3
- Features: 10’ + Ceiling, Crown Molding, Smooth Ceiling, LVP Flooring
- Level: First
- Area: 35
- Dimensions: 5 x 7
Dining room
- Features: 10’ + Ceiling, Crown Molding, Carpet, Smooth Ceiling, Tray Ceiling(s)
- Level: First
- Area: 221
- Dimensions: 13 x 17
Kitchen
- Features: 10’ + Ceiling, Crown Molding, Pantry, Recessed Lighting, Smooth Ceiling, Window Cov, LVP
- Level: First
- Area: 153
- Dimensions: 9 x 17
Living room
- Features: 12’ Ceiling, Carpet, Fireplace, Smooth Ceiling
- Level: First
- Area: 391
- Dimensions: 17 x 23
Laundry room
- Features: Smooth Ceiling, Vinyl, Built-in Features
- Level: First
- Area: 20
- Dimensions: 4 x 5
Heating
- Central 1
Cooling
- Central 1
Appliances
- Included: Cooktop, Dishwasher, Disposal, Microwave, Oven
Features
- Open Floorplan
- Basement: Crawl Space
- Number of fireplaces: 1
- Fireplace features: Gas Log, One
- Common walls with other units/homes: No One Below
Interior area
- Total interior livable area: 2,364 sqft
Property
Parking
- Parking features: Garage-Two Car, Garage-Attached, Garage Door Opener, Garage Faces Front, Driveway-Concrete
Features
- Patio & porch: Deck
Details
- Parcel number: 1804183001001.001
Construction
Type & style
- Home type: Condo
- Architectural style: See Remarks
- Property subtype: Condominium
Condition
- New construction: No
- Year built: 1989
Utilities & green energy
- Sewer: Public Sewer
- Water: Public
Community & HOA
Community
- Subdivision: Churchill Townhomes
HOA
- Has HOA: Yes
- HOA fee: $512 monthly
- HOA name: Elite Housing
Location
- Region: Huntsville
Financial & listing details
- Price per square foot: $106/sqft
- Date on market: 3/5/2026
Price history
| Date | Event | Price |
|---|---|---|
| 3/18/2026 | Sold | $250,000-5.6%$106/sqft |
Source:  ValleyMLS #21911402 Report a problem ValleyMLS #21911402 Report a problem | ||
| 3/11/2026 | Contingent | $264,877$112/sqft |
Source: ValleyMLS #21911402 Report a problem | ||
| 3/5/2026 | Listed for sale | $264,877$112/sqft |
Source: ValleyMLS #21911402 Report a problem | ||
Public tax history
Tax history is unavailable.
Neighborhood: Jones Valley Estates
Nearby homes
- $250,0002 bd3 ba2.3k sqft5057 Chancel Dr SE, Huntsville, AL 35802Sold
- $365,0003 bd2 ba2.3k sqft5059 Chancel Dr SE, Huntsville, AL 35802Off Market
- $262,6002 bd3 ba2.3k sqft5055 Chancel Dr SE, Huntsville, AL 35802Off Market
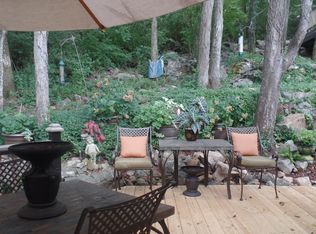
- $313,4003 bd3 ba2.2k sqft5044 Chancel Dr SE #1, Huntsville, AL 35802Off Market
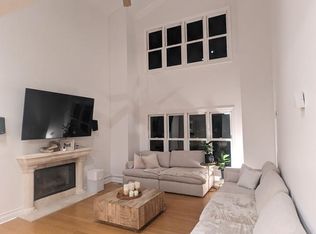
- $188,5002 bd1 ba1.2k sqft5044 Chancel Dr SE AL 2, Huntsville, AL 35802Off Market
- $321,3003 bd3 ba2.4k sqft5044 Chancel Dr SE, Huntsville, AL 35802Off Market
- $169,000-- bd1 ba2.2k sqft5048 Chancel Dr SE, Huntsville, AL 35802Off Market
- $185,0002 bd3 ba2.2k sqft5048 Chancel Dr SE #5048, Huntsville, AL 35802Pending
Nearby schools
GreatSchools rating
- 4/10Whitesburg Elementary SchoolGrades: PK-5Distance: 1.1 mi
- 4/10Whitesburg Middle SchoolGrades: 6-8Distance: 1.2 mi
- 8/10Virgil Grissom High SchoolGrades: 9-12Distance: 3.4 mi
Schools provided by the listing agent
- Elementary: Whitesburg
- Middle: Whitesburg
- High: Grissom High School
Source: ValleyMLS. This data may not be complete. We recommend contacting the local school district to confirm school assignments for this home.
Get a cash offer in 3 minutes
Find out how much your home could sell for in as little as 3 minutes with a no-obligation cash offer.
Estimated market value
$252,100
Get a cash offer in 3 minutes
Find out how much your home could sell for in as little as 3 minutes with a no-obligation cash offer.
Estimated market value
$252,100
- Alabama
- Madison County
- Huntsville
- 35802
- Jones Valley Estates
- 5057 Chancel Dr SE Unit 5057
Nearby cities
Nearby neighborhoods
Nearby zip codes
Other Huntsville Topics
