Skip main navigation
Off market
  • $553,700

    5057 Cherrywood Dr, Mohnton, PA 19540

    4beds
    2,920sqft
    Detached
    Built in 2002
    1.08 Acres Lot
    $553,700 Zestimate®
    $190/sqft
    $3,088 Estimated rent

    Home value

    $553,700

    $526,000 - $581,000

    $3,088/mo

    Zestimate® history
    Loading
    Loading...

    Owner options

    List your home for rent

    $3,088/mo

    Rent Zestimate®

    Find your next renter with Zillow Rental Manager. Plus, with online applications, you can quickly screen prospective tenants – for free.

    Learn more

    $3,088/mo

    Rent Zestimate®

    Refinance and save

    $3,724/mo

    Est. payment

    Refinancing to a lower rate could help reduce your monthly payments and save thousands over the life of the loan.

    See today's rates

    $3,724/mo

    Est. payment

    Explore your selling options

    Work with a Zillow partner agent

    Leverage their expertise and Zillow's premium Showcase listings to get your home seen by more buyers.

    Get started

    List with your own agent

    Get your home in front of millions of buyers by listing it on Zillow.

    Learn how to do it

    Sell it yourself

    Take full control of how buyers see your home on Zillow by listing For Sale by Owner (FSBO).

    List your home

    What's special

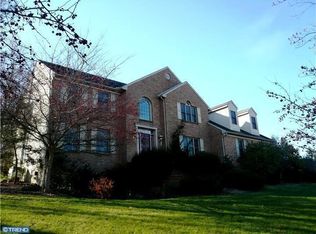
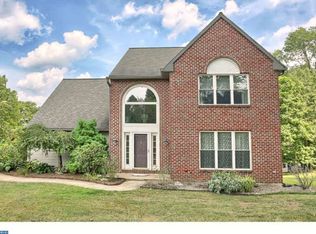
    Absolutely stunning is this 4 bedroom, Governor Mifflin School District home with stone facade that, without a doubt, exudes pride of ownership! The no-outlet road on which it sits provides for quiet and peaceful living! Enter through the front door off of the covered, wraparound porch with recessed lighting into the foyer. To your left is the spacious front living room currently being used as a formal dining area. Just off the living room is the dining room currently being used as a sitting room. Continue on to the gorgeous 31 handle eat-in kitchen offering laminate flooring, recessed lighting, all black built-in appliances, granite counter tops, tile back splash, double stainless sink with retractable faucet and built-in soap dispenser, large pantry, granite island with additional cabinetry, and french doors to the 2nd story, wooden deck with built-in lighting. This is the perfect place to enjoy the peaceful and private yard that backs to trees while you~re enjoying a nice meal hot off the grill! Back inside you can cool off with central air as you discover the family room just off the kitchen, complete with a corner gas fireplace with beautiful wooden mantle. Completing the main floor is the convenient, centrally located half bath and access door to the built-in, side entry, 2 car garage and long driveway! On the second floor you will be pleased to find a large master bedroom with ceiling fan, walk-in closet, and it~s very own private master bathroom! The master bathroom looks as if it was straight out of a magazine boasting 24" tile flooring, jetted whirlpool tub with tile surround, his & hers sinks with modern vanity and fixtures, and a swinging glass door enclosed, tiled, stall shower. There are an additional 3 bedrooms, all with wall-to-wall carpeting and spacious closets. The shared hallway bathroom is also equipped with his & hers sinks, modern vanity, fixtures, and linen closet. Completing the second floor is the convenient laundry area with built-in shelv

    This property is not currently displayed as for sale or rent on Zillow. This may be different from what's on other websites or public sources.
    Facts & features

    Interior

    Bedrooms & bathrooms
    • Bedrooms: 4
    • Bathrooms: 4
    • Full bathrooms: 2
    • 1/2 bathrooms: 2
    Heating
    • Forced air
    Cooling
    • Central
    Appliances
    • Included: Dryer, Washer
    Features
    • Ceiling Fan(s), Kitchen Island, Pantry, Recessed Lighting, Walk-In Closet(s), Eat-in Kitchen, Formal/Separate Dining Room, Master Bath(s), Upgraded Countertops, Floor Plan - Traditional, Family Room Off Kitchen, WhirlPool/HotTub, Water Treat System, Stall Shower
    • Flooring: Carpet
    • Basement: Y
    • Has fireplace: Yes
    Interior area
    • Total interior livable area: 2,920 sqft
    • Finished area below ground: 676

    Property

    Parking
    • Total spaces: 8
    • Parking features: Garage - Attached
    Features
    • Exterior features: Vinyl
    • Has view: Yes
    • View description: Water
    • Has water view: Yes
    • Water view: Water
    Lot
    • Size: 1.08 Acres
    Details
    • Parcel number: 34439304504173
    • Special conditions: Standard

    Construction

    Type & style
    • Home type: SingleFamily
    • Architectural style: Traditional
    • Property subtype: Detached
    Materials
    • steel
    Condition
    • Year built: 2002

    Community & HOA

    Location
    • Region: Mohnton

    Financial & listing details

    • Price per square foot: $190/sqft
    • Tax assessed value: $213,600
    • Annual tax amount: $9,400

    Price history

    DateEventPrice
    7/14/2019Listing removed$344,900$118/sqft
    Source: RE/MAX of Reading #PABK342644 Report a problem
    7/13/2019Listed for sale$344,900$118/sqft
    Source: RE/MAX of Reading #PABK342644 Report a problem
    7/12/2019Sold$344,900$118/sqft
    Source: Public Record Report a problem
    6/17/2019Pending sale$344,900$118/sqft
    Source: RE/MAX of Reading #PABK342644 Report a problem
    6/7/2019Listed for sale$344,900+25.5%$118/sqft
    Source: RE/MAX of Reading #PABK342644 Report a problem
    2/3/2015Sold$274,900-1.8%$94/sqft
    Source: Public Record Report a problem
    12/17/2014Listed for sale$279,900+22.2%$96/sqft
    Source: Coldwell Banker Residential Brokerage - Wyomissing #6496881 Report a problem
    1/23/2002Sold$229,046$78/sqft
    Source: Public Record Report a problem

    Public tax history

    YearProperty taxesTax assessment
    2025$9,400 +6.4%$213,600
    2024$8,837 +3.9%$213,600
    2023$8,508 +1.3%$213,600
    2022$8,401 +1.3%$213,600
    2021$8,295 $213,600
    2020$8,295 +2%$213,600
    2019$8,134 +1.3%$213,600
    2018$8,028 +2.1%$213,600
    2017$7,860 +287.2%$213,600
    2016$2,030 +4%$213,600
    2015$1,951 $213,600
    2014-- $213,600
    2013-- $213,600
    2012-- $213,600
    2011-- $213,600
    2010-- $213,600
    2009-- $213,600
    2008-- $213,600
    2007-- $213,600
    2006-- $213,600
    2005-- $213,600
    2004-- $213,600
    2003-- $213,600
    Find assessor info on the county website

    Neighborhood: 19540

    Nearby schools

    GreatSchools rating
    Schools provided by the listing agent
    • District: GOVERNOR MIFFLIN

    Source: The MLS. This data may not be complete. We recommend contacting the local school district to confirm school assignments for this home.

    Get a cash offer in 3 minutes
    Find out how much your home could sell for in as little as 3 minutes with a no-obligation cash offer.
    Estimated market value
    $553,700
    Get a cash offer in 3 minutes
    Find out how much your home could sell for in as little as 3 minutes with a no-obligation cash offer.
    Estimated market value
    $553,700