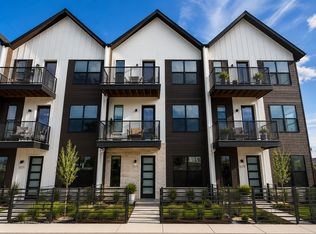
The Addison at Row 2534
Rare rental opportunity! Experience elevated townhome living at The Addison, a thoughtfully designed luxury townhome offering 3 bedrooms, 4 bathrooms, a private main-level office, and an oversized attached two-car garage.
From the moment you step inside, you'll notice the difference. Premium construction and upscale finishes are showcased throughout, including solid-core interior doors, soft-close cabinetry, designer plumbing fixtures, quartz countertops, and carefully curated details that create a sophisticated yet comfortable living experience.
The heart of the home features a spacious chef-inspired kitchen complete with an oversized pantry, abundant storage, and direct access to a private balcony, perfect for morning coffee or evening relaxation. The open-concept layout provides seamless flow between the kitchen, dining, and living spaces, making it ideal for both everyday living and entertaining.
Retreat to the expansive primary suite featuring a luxurious en-suite bath and a private balcony, creating a peaceful sanctuary all your own. Additional bedrooms offer generous space and privacy, while the dedicated main-level office provides the flexibility today's lifestyle demands.
Outside, enjoy your own fenced yard finished with low-maintenance artificial turf, offering the perfect blend of privacy and convenience without the upkeep.
Located in the highly desirable Row 2534 community, The Addison delivers the quality, space, and upscale finishes typically found in custom homes, without the maintenance responsibilities. With two private balconies, a fenced yard, premium finishes, and an exceptional floor plan, this home stands apart from typical rental offerings.
Luxury. Functionality. Craftsmanship. Welcome home.
Schedule your private tour today.
Welcome to Row 2534, a boutique luxury townhome community perfectly positioned in Northern Colorado's most connected growth corridor. Located just minutes from Loveland, Windsor, Fort Collins, Centerra, and Interstate 25, Row 2534 offers thoughtfully designed residences that combine the space, craftsmanship, and privacy of a custom home with the convenience and flexibility of leasing.
Featuring a collection of upscale three and four-bedroom floor plans, each residence has been carefully curated with premium finishes and modern design elements rarely found in traditional rental properties. From solid-core doors and soft-close cabinetry to quartz countertops, designer plumbing fixtures, oversized garages, and spacious open-concept living areas, every detail has been selected to deliver an elevated living experience.
Many homes feature private offices, expansive primary suites, oversized pantries, multiple outdoor living spaces, and fenced yards with low-maintenance artificial turf. Attached two and three-car garages provide exceptional storage and convenience, while thoughtfully designed floor plans offer the flexibility today's residents need for work, family, and entertaining.
At Row 2534, residents enjoy the privacy and comfort of a standalone home without the responsibilities of ownership. Professionally managed and meticulously maintained, the community offers a lock-and-leave lifestyle ideal for busy professionals, families, relocations, and anyone seeking luxury without compromise.
Conveniently located near Interstate 25 and Highway 34, Row 2534 provides easy access to Northern Colorado's major employment centers, shopping, dining, recreation, and outdoor amenities while maintaining the charm and convenience of the surrounding community.
Row 2534 is more than a place to live. It is a community designed for those who appreciate quality craftsmanship, modern convenience, and exceptional living.
Luxury Rental Living. Reimagined.
House for rent
$2,835/moFees may apply
5057 Exposition Dr, Johnstown, CO 80534
3beds
1,963sqft
Price may not include required fees and charges. Learn more|
Single family residence
Available Sat Aug 1 2026
Cats, dogs OK
Air conditioner
Garage parking
What's special
Oversized attached two-car garageOversized pantryAbundant storageExpansive primary suiteTwo private balconiesLuxurious en-suite bathQuartz countertops
- 36 days |
- -- |
- -- |
Zillow last checked:
Listing updated:
Travel times

Let’s turn your rent into credit progress
Build credit history with every on-time payment and get credit for the payment you’re already making.
Facts & features
Interior
Bedrooms & bathrooms
- Bedrooms: 3
- Bathrooms: 4
- Full bathrooms: 4
Cooling
- Air Conditioner
Appliances
- Included: Dishwasher, Dryer, Garbage Disposal, Microwave Oven, Range, Refrigerator, Washer, washerDryerHookups
Features
- Ceiling Fan(s), Kitchen Island, Pantry, Storage
- Flooring: Carpet, Vinyl
- Windows: Window Coverings
Interior area
- Total interior livable area: 1,963 sqft
Property
Parking
- Parking features: Garage
- Has garage: Yes
- Details: Contact manager
Features
- Patio & porch: Patio
- Exterior features: Balcony, Courtyard, Storage
Lot
- Features: Private
Details
- Additional structures: Garage(s), Storage
- Parcel number: 8515140006
Construction
Type & style
- Home type: SingleFamily
- Property subtype: Single Family Residence
Condition
- Year built: 2026
Utilities & green energy
- Utilities for property: Garbage
Community & HOA
Community
- Features: Gated
- Security: Gated Community
HOA
- Amenities included: Gated, Laundry, Parking, Storage
Location
- Region: Johnstown
Financial & listing details
- Lease term: Contact For Details
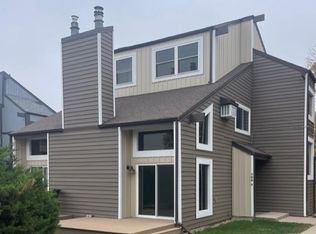
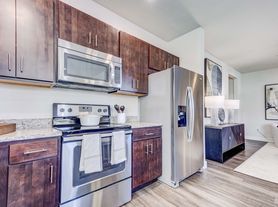

Nearby apartments for rent
Price history
| Date | Event | Price |
|---|---|---|
| 6/24/2026 | Listed for rent | $2,835$1/sqft |
Source: Zillow Rentals Report a problem | ||
Neighborhood: 80534
Nearby schools
GreatSchools rating
- 5/10Riverview PK-8Grades: PK-8Distance: 1.3 mi
- 7/10Mountain View High SchoolGrades: 9-12Distance: 2.2 mi