Skip main navigation
Off market
  • $335,300

    5057 Glenmina Dr, Dayton, OH 45440

    3beds
    1,756sqft
    SingleFamily
    Built in 1960
    0.46 Acres Lot
    $335,300 Zestimate®
    $191/sqft
    $2,057 Estimated rent

    Home value

    $335,300

    $319,000 - $352,000

    $2,057/mo

    Zestimate® history
    Loading
    Loading...

    Owner options

    List your home for rent

    $2,057/mo

    Rent Zestimate®

    Find your next renter with Zillow Rental Manager. Plus, with online applications, you can quickly screen prospective tenants – for free.

    Learn more

    $2,057/mo

    Rent Zestimate®

    Refinance and save

    $2,306/mo

    Est. payment

    Refinancing to a lower rate could help reduce your monthly payments and save thousands over the life of the loan.

    See today's rates

    $2,306/mo

    Est. payment

    Explore your selling options

    Work with a Zillow partner agent

    Leverage their expertise and Zillow's premium Showcase listings to get your home seen by more buyers.

    Get started

    List with your own agent

    Get your home in front of millions of buyers by listing it on Zillow.

    Learn how to do it

    Sell it yourself

    Take full control of how buyers see your home on Zillow by listing For Sale by Owner (FSBO).

    List your home

    What's special

    Gas fireplaceCovered patioHalf acre lotLong drivewayLarge kitchenSliding doorsOpen floor plan

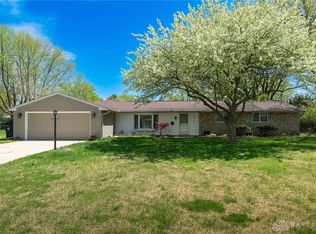
    This home has 1,672 sq ft of living space plus an attached fully finished 12'X7' room for a total of 1,756 sq ft. Beautifully renovated brick ranch in prime location. Minutes to popular restaurants, shopping, hospitals & highways. Situated on half acre lot in a quiet neighborhood. Deep road set back with long driveway, with lots of parking spaces, leading to a side entry extra deep 2 car garage. Desirable open floor plan with great room with gas fireplace, living room with large bay window, dining room and large kitchen. Kitchen and both baths recently renovated. Kitchen has granite countertops, classic white subway tile backsplash, & stainless steel appliances. Both baths have been renovated. Guest bath has new tub, faucets & shower fixtures, toilet, tile. Master bedroom has an attached bath which was totally renovated. This home has been newly painted inside & out. Flooring all hard surfaces - no carpets. Lots of sunlight through out this home. Sliding doors lead to covered patio and huge fully fenced backyard. Perfect for children, dogs and entertaining. There is a fire pit in the yard; perfect for sitting around with family and friends. Large 12'X10' Storage shed was added in yr 2000, Furnace 2018, Roof 2011. Many extras. New security system. Ring doorbell and flood lights have cameras for extra security. Nest thermostat.

    This property is not currently displayed as for sale or rent on Zillow. This may be different from what's on other websites or public sources.
    Facts & features

    Interior

    Bedrooms & bathrooms
    • Bedrooms: 3
    • Bathrooms: 2
    • Full bathrooms: 2
    Heating
    • Forced air, Gas
    Cooling
    • Central
    Appliances
    • Included: Dishwasher, Dryer, Microwave, Refrigerator, Washer
    Features
    • Basement: None
    • Has fireplace: Yes
    Interior area
    • Total interior livable area: 1,756 sqft

    Property

    Parking
    • Total spaces: 2
    • Parking features: Garage - Attached
    Features
    • Levels: 1 Story
    • Exterior features: Vinyl, Wood, Brick
    Lot
    • Size: 0.46 Acres
    Details
    • Parcel number: O68006120013
    • Zoning: Residential

    Construction

    Type & style
    • Home type: SingleFamily
    Materials
    • brick
    Condition
    • Year built: 1960

    Utilities & green energy

    • Utilities for property: City Water, Sanitary Sewer, Natural Gas

    Community & HOA

    Location
    • Region: Dayton

    Financial & listing details

    • Price per square foot: $191/sqft
    • Tax assessed value: $233,570
    • Annual tax amount: $5,185

    Price history

    DateEventPrice
    3/7/2023Listing removed--
    Source: BHHS broker feed Report a problem
    8/8/2022Sold$268,000+3.9%$153/sqft
    Source: Public Record Report a problem
    7/19/2022Pending sale$258,000$147/sqft
    Source: BHHS broker feed #865616 Report a problem
    7/19/2022Listing removed--
    Source: BHHS broker feed Report a problem
    6/11/2022Pending sale$258,000$147/sqft
    Source: DABR MLS #865616 Report a problem
    6/7/2022Listed for sale$258,000+72.6%$147/sqft
    Source: DABR MLS #865616 Report a problem
    8/8/2013Sold$149,500+18.7%$85/sqft
    Source: Public Record Report a problem
    6/8/2001Sold$126,000$72/sqft
    Source: Public Record Report a problem

    Public tax history

    YearProperty taxesTax assessment
    2025$5,185 -0.2%$81,750
    2024$5,194 +9.4%$81,750
    2023$4,750 +2.2%$81,750 +28.9%
    2022$4,646 -0.3%$63,420
    2021$4,658 +0.2%$63,420
    2020$4,651 +11.2%$63,420 +24.7%
    2019$4,183 +12.8%$50,870
    2018$3,708 +1.2%$50,870
    2017$3,665 -5.2%$50,870 +0.4%
    2016$3,866 -0.2%$50,660
    2015$3,873 +1.2%$50,660
    2014$3,827 $50,660
    Find assessor info on the county website

    Neighborhood: 45440

    Nearby schools

    GreatSchools rating
    Schools provided by the listing agent
    • District: Centerville

    Source: The MLS. This data may not be complete. We recommend contacting the local school district to confirm school assignments for this home.

    Get a cash offer in 3 minutes
    Find out how much your home could sell for in as little as 3 minutes with a no-obligation cash offer.
    Estimated market value
    $335,300
    Get a cash offer in 3 minutes
    Find out how much your home could sell for in as little as 3 minutes with a no-obligation cash offer.
    Estimated market value
    $335,300