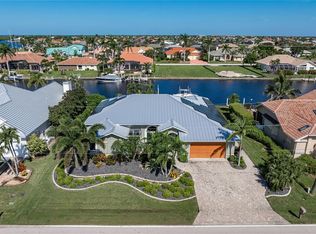
GORGEOUS, WATERFRONT HOME ON OVERSIZED LOT IN PGI W/NEW METAL ROOF (put on in 2023) - This beautifully updated, 3 bed/2 bath home HAS IT ALL - almost 2,700 sq ft of living space, 21'x11' bonus room, 100 ft of seawall, extended concrete dock w/boat lift & sailboat access to Charlotte Harbor. The open concept layout includes a formal living room & separate family room plus a remodeled kitchen that is twice the size of the original kitchen. Architectural details include soaring cathedral ceilings, wood-look porcelain plank tile flooring & contemporary gray tones throughout, renovated bathrooms & almost every room features a pool and/or canal view through sliding glass doors and large, picture windows. Kitchen is a chef's dream w/Cambria Summerhill quartz counters, custom cabinetry w/soft close drawers & doors surrounding a double peninsula center island w/seating, top-of-the-line stainless steel appliances including built-in GE Profile/Advantium 4 in 1 microwave + separate convection oven, GE Profile induction cook top, Bosch dishwasher & LG smart refrigerator. The family room offers a full wet bar that is designed for entertaining. Wet bar features black galaxy granite counters, sink w/designer faucet, bar refrigerator. lighted glass-front upper cabinets, glide-out shelves in lower cabinets & built-in wine tower. Bonus room is ready to be used as an art studio, home gym, man-cave or home office. It features a mini-split A/C for perfect climate control & walk-out access to the backyard through double French doors. The split bedroom floor plan boasts large bedrooms including a private owner's retreat w/spa-like bath, two walk-in closets & walk-out access to the lanai. The master bath has dual sinks, custom vanity w/quartz top, private WC & glass-enclosed tile shower w/detachable shower head. The large guest rooms share a beautifully updated guest bath that doubles as a pool bath w/access to the lanai. Both guest rooms feature large picture windows w/one guest room offering walk-out access to the lanai. Outside, the large lanai has an in-ground, solar-heated pool & PLENTY OF ROOM for outdoor entertaining. An extended concrete dock w/10,000 lb boat lift. Water & electric hook-ups are available dockside. Amenities include large laundry room w/oversized stainless steel utility sink, matching LG washer & dryer on pedestals w/storage drawers, attached two-car garage & meticulously maintained tropical landscaping. Other updates include WHOLE HOUSE HURRICANE protection including impact-resistant windows (2018), electric, accordion & pull-down shutters, reinforced garage door w/wifi-enabled opener, all new lighting & fixtures, A/C & mini split (2018), replumbed overhead (2018), two insta-hot water heaters, motorized rechargeable shades in every room & built-in electric fireplace in family room. No expense was spared during renovations. This home is move-in ready. Make an appointment today & be prepared to fall in love!
Sold for $1,040,000
$1,040,000
5057 LA COSTA ISLAND COURT, PUNTA GORDA, FL 33950
3beds
2,692sqft
Single Family Residence
Built in 1986
0.28 Acres Lot
$920,800 Zestimate®
$386/sqft
$5,691 Estimated rent
Home value
$920,800
$847,000 - $1.00M
$5,691/mo
Zestimate® history
Owner options
List your home for rent
$5,691/mo
Rent Zestimate®
Find your next renter with Zillow Rental Manager. Plus, with online applications, you can quickly screen prospective tenants – for free.
$5,691/mo
Rent Zestimate®
Refinance and save
$6,936/mo
Est. payment
Refinancing to a lower rate could help reduce your monthly payments and save thousands over the life of the loan.
$6,936/mo
Est. payment
Explore your selling options
Work with a Zillow partner agent
Leverage their expertise and Zillow's premium Showcase listings to get your home seen by more buyers.
Get startedList with your own agent
Get your home in front of millions of buyers by listing it on Zillow.
Learn how to do itSell it yourself
Take full control of how buyers see your home on Zillow by listing For Sale by Owner (FSBO).
List your homeWhat's special
Solar-heated poolWaterfront homeBuilt-in electric fireplaceLarge lanaiContemporary gray tones throughoutHome gymSplit bedroom floor plan
Zillow last checked:
Listing updated:
Listed by:
Luke Andreae 941-833-4217,
RE/MAX HARBOR REALTY 941-639-8500
Bought with:
Cindi Infiesto, 708052
EXIT SELECT REALTY
Source: Stellar MLS,MLS#: C7481583 Originating MLS: Port Charlotte
Originating MLS: Port Charlotte
Facts & features
Interior
Bedrooms & bathrooms
- Bedrooms: 3
- Bathrooms: 2
- Full bathrooms: 2
Rooms
- Room types: Bonus Room, Breakfast Room Separate, Family Room, Utility Room
Primary bedroom
- Features: Ceiling Fan(s), En Suite Bathroom, Walk-In Closet(s)
- Level: First
- Dimensions: 17x15
Bedroom 2
- Features: Ceiling Fan(s), Built-in Closet
- Level: First
- Dimensions: 11x16
Bedroom 3
- Features: Ceiling Fan(s), Built-in Closet
- Level: First
- Dimensions: 10x13
Primary bathroom
- Features: Dual Sinks, Shower No Tub, Stone Counters
- Level: First
- Dimensions: 8x15
Bathroom 2
- Features: Shower No Tub, Stone Counters
- Level: First
- Dimensions: 9x7
Balcony porch lanai
- Features: Ceiling Fan(s)
- Level: First
- Dimensions: 34x11
Bonus room
- Features: No Closet
- Level: First
- Dimensions: 11x21
Dinette
- Features: Stone Counters, Wet Bar
- Level: First
- Dimensions: 10x9
Dining room
- Level: First
- Dimensions: 10x10
Family room
- Features: Ceiling Fan(s)
- Level: First
- Dimensions: 18x17
Foyer
- Level: First
- Dimensions: 8x5
Kitchen
- Features: Breakfast Bar, Kitchen Island
- Level: First
- Dimensions: 17x15
Laundry
- Level: First
- Dimensions: 18x5
Living room
- Features: Ceiling Fan(s)
- Level: First
- Dimensions: 18x11
Heating
- Central, Electric
Cooling
- Central Air, Ductless
Appliances
- Included: Bar Fridge, Convection Oven, Cooktop, Dishwasher, Disposal, Dryer, Electric Water Heater, Microwave, Range Hood, Refrigerator, Washer, Water Filtration System, Water Softener
- Laundry: Inside, Laundry Room
Features
- Cathedral Ceiling(s), Ceiling Fan(s), Central Vacuum, Open Floorplan, Solid Wood Cabinets, Split Bedroom, Stone Counters, Walk-In Closet(s)
- Flooring: Porcelain Tile
- Doors: Sliding Doors
- Windows: Blinds, Shades, Hurricane Shutters, Hurricane Shutters/Windows
- Has fireplace: Yes
- Fireplace features: Electric, Family Room, Insert
Interior area
- Total structure area: 3,737
- Total interior livable area: 2,692 sqft
Property
Parking
- Total spaces: 2
- Parking features: Garage - Attached
- Attached garage spaces: 2
- Details: Garage Dimensions: 21x20
Features
- Levels: One
- Stories: 1
- Exterior features: Irrigation System
- Has private pool: Yes
- Pool features: Gunite, In Ground, Outside Bath Access, Screen Enclosure
- Has view: Yes
- View description: Canal
- Has water view: Yes
- Water view: Canal
- Waterfront features: Canal - Saltwater, Bay/Harbor Access, Saltwater Canal Access, Gulf/Ocean Access, River Access, Lift, Sailboat Water, Seawall
Lot
- Size: 0.28 Acres
- Features: FloodZone, Oversized Lot
Details
- Parcel number: 412223426001
- Zoning: GS-3.5
- Special conditions: None
Construction
Type & style
- Home type: SingleFamily
- Architectural style: Custom,Florida
- Property subtype: Single Family Residence
Materials
- Block, Stucco
- Foundation: Stem Wall
- Roof: Tile
Condition
- New construction: No
- Year built: 1986
Utilities & green energy
- Sewer: Public Sewer
- Water: Public
- Utilities for property: BB/HS Internet Available, Cable Available, Electricity Connected, Phone Available, Sewer Connected, Water Connected
Community & HOA
Community
- Features: Deed Restrictions, Special Community Restrictions
- Security: Smoke Detector(s)
- Pet fee: $0 monthly
- Subdivision: PUNTA GORDA ISLES SEC 12
HOA
- Has HOA: No
Location
- Region: Punta Gorda
Financial & listing details
- Price per square foot: $386/sqft
- Tax assessed value: $726,472
- Annual tax amount: $6,534
- Date on market: 10/9/2023
- Cumulative days on market: 47 days
- Listing terms: Cash,Conventional
- Ownership: Fee Simple
- Total actual rent: 0
- Electric utility on property: Yes
- Road surface type: Paved
Price history
| Date | Event | Price |
|---|---|---|
| 12/29/2023 | Sold | $1,040,000-3.3%$386/sqft |
Source:  Stellar MLS #C7481583 Report a problem Stellar MLS #C7481583 Report a problem | ||
| 11/25/2023 | Pending sale | $1,075,000$399/sqft |
Source: Stellar MLS #C7481583 Report a problem | ||
| 10/9/2023 | Listed for sale | $1,075,000-2.3%$399/sqft |
Source: Stellar MLS #C7481583 Report a problem | ||
| 12/31/2022 | Listing removed | $1,100,000$409/sqft |
Source: Stellar MLS #C7465993 Report a problem | ||
| 11/18/2022 | Price change | $1,100,000-12%$409/sqft |
Source: Stellar MLS #C7465993 Report a problem | ||
| 9/13/2022 | Listed for sale | $1,250,000+119.3%$464/sqft |
Source: Stellar MLS #C7465993 Report a problem | ||
| 10/10/2016 | Sold | $570,000+34.1%$212/sqft |
Source: Public Record Report a problem | ||
| 11/17/2003 | Sold | $425,000$158/sqft |
Source: Public Record Report a problem | ||
Public tax history
| Year | Property taxes | Tax assessment |
|---|---|---|
| 2025 | $12,771 -9.2% | $682,556 -11% |
| 2024 | $14,065 +105.8% | $766,764 +104.1% |
| 2023 | $6,836 +4.6% | $375,721 +3% |
| 2022 | $6,534 +5.4% | $364,778 +3% |
| 2021 | $6,197 +5.1% | $354,153 +1.4% |
| 2020 | $5,894 -0.1% | $349,263 +2.3% |
| 2019 | $5,897 +7.7% | $341,411 +1.9% |
| 2018 | $5,478 | $335,045 +2.7% |
| 2017 | $5,478 -8.4% | $326,189 +27.3% |
| 2016 | $5,980 +41.4% | $256,193 +0.7% |
| 2015 | $4,228 -0.9% | $254,412 +0.8% |
| 2014 | $4,266 +15.1% | $252,393 -11.1% |
| 2013 | $3,706 -14.2% | $284,021 -21.6% |
| 2012 | $4,318 -21.4% | $362,358 |
| 2011 | $5,494 -1.1% | $362,358 +1.5% |
| 2010 | $5,555 -0.6% | $357,003 -5.1% |
| 2009 | $5,589 | $376,076 -26.4% |
| 2007 | -- | $511,120 |
| 2006 | -- | $511,120 +41.3% |
| 2005 | -- | $361,809 +49% |
| 2004 | -- | $242,773 |
| 2003 | -- | $242,773 +2.4% |
| 2002 | $3,792 +0.7% | $237,083 +1.6% |
| 2001 | $3,764 +2.8% | $233,349 +3% |
| 2000 | $3,663 | $226,552 |
Find assessor info on the county website
Neighborhood: 33950
Nearby homes
- $950,8003 bd2 ba3k sqft5063 La Costa Island Ct, Punta Gorda, FL 33950Off Market
- $788,4003 bd2 ba2.8k sqft5045 La Costa Island Ct, Punta Gorda, FL 33950Off Market
- $870,0003 bd2 ba2.4k sqft5058 La Costa Island Ct, Punta Gorda, FL 33950Sold
- $1,142,7004 bd4 ba4k sqft5064 La Costa Island Ct, Punta Gorda, FL 33950Off Market

- $759,8003 bd2 ba2.9k sqft5052 La Costa Island Ct, Punta Gorda, FL 33950Off Market
- $760,4004 bd2 ba2.5k sqft5071 La Costa Island Ct, Punta Gorda, FL 33950Off Market
- $581,2003 bd2 ba2.1k sqft5011 Captiva Ct, Punta Gorda, FL 33950Off Market
- $785,0004 bd3 ba3.2k sqft1927 Los Alamos Dr, Punta Gorda, FL 33950Sold
Nearby schools
GreatSchools rating
- 8/10Sallie Jones Elementary SchoolGrades: PK-5Distance: 3 mi
- 4/10Punta Gorda Middle SchoolGrades: 6-8Distance: 3.4 mi
- 5/10Charlotte High SchoolGrades: 9-12Distance: 3.2 mi
Schools provided by the listing agent
- Elementary: Sallie Jones Elementary
- Middle: Punta Gorda Middle
- High: Charlotte High
Source: Stellar MLS. This data may not be complete. We recommend contacting the local school district to confirm school assignments for this home.
Get a cash offer in 3 minutes
Find out how much your home could sell for in as little as 3 minutes with a no-obligation cash offer.
Estimated market value
$920,800
Get a cash offer in 3 minutes
Find out how much your home could sell for in as little as 3 minutes with a no-obligation cash offer.
Estimated market value
$920,800
- Florida
- Charlotte County
- Punta Gorda
- 33950
- 5057 LA COSTA ISLAND COURT
Nearby cities
Nearby zip codes
Other Punta Gorda Topics
