OPEN HOUSE CANCELED - HOME IS PENDING. Stunning 4 BDRM, 4 Bath MASTERPIECE w/3 Car Garage (2 Spaces, but SQ FT of a 3 Car Garage) on Perfectly Appointed Homesite in Desirable Ballyshannon! Incredible Outdoor Paradise Offering the Ultimate Lifestyle Including Spectacular, Inground Pool w/Concrete Surround, APPROX 400 SQ FT 2-Tiered Deck w/Steps to Rear Lot, 180 SQ FT Patio, Aluminum Fencing, & Evergreen Treeline/3 FIN LEVELS w/APPROX 4000 SQ FT in Award Winning Longbranch, Ballyshannon, & Cooper School District/Close to CVG Airport & Cincy/Remarkable Fit & Finish w/Meticulous Attention to Detail/State of the Art Upgrades/Soaring, 2 Story Great RM has Fireplace w/Reclaimed Wood Accents & Mantle/9 FT Ceilings on 1ST FL & in LL/Lots of HDWD Flooring/Fantastic High-End Finishes/Impressive Entry/1ST FL Study w/French Drs, Crown Molding, & New Custom Built-In's/Gourmet Granite KIT w/Massive Island, Gas Range, Staggered, White & Java Cabinetry, & ADJ Breakfast Area/1ST FL Hearth RM/Mudrm w/Cubbies/Luxurious Owner's Suite/2ND FL Laundry/Plushly FIN LL w/Walkout, Granite Wet Bar, REC RM, Full Bath, & 2 Storage RM's/New Carpeting/New, Upgraded HVAC/New H2O Heater & Back Door/ + MORE!
Sold for $649,800
$649,800
5057 Loch Dr, Union, KY 41091
4beds
4,000sqft
Single Family Residence, Residential
Built in 2017
0.28 Acres Lot
$657,600 Zestimate®
$162/sqft
$3,846 Estimated rent
Home value
$657,600
$612,000 - $710,000
$3,846/mo
Zestimate® history
Owner options
List your home for rent
$3,846/mo
Rent Zestimate®
Find your next renter with Zillow Rental Manager. Plus, with online applications, you can quickly screen prospective tenants – for free.
$3,846/mo
Rent Zestimate®
Refinance and save
$3,741/mo
Est. payment
Refinancing to a lower rate could help reduce your monthly payments and save thousands over the life of the loan.
$3,741/mo
Est. payment
Explore your selling options
Work with a Zillow partner agent
Leverage their expertise and Zillow's premium Showcase listings to get your home seen by more buyers.
Get startedList with your own agent
Get your home in front of millions of buyers by listing it on Zillow.
Learn how to do itSell it yourself
Take full control of how buyers see your home on Zillow by listing For Sale by Owner (FSBO).
List your homeWhat's special
Inground poolNew carpetingAluminum fencingUpgraded hvacHdwd flooringGas rangeGranite wet bar
Zillow last checked:
Listing updated:
Listed by:
Jane Ashcraft-West 859-344-5766,
RE/MAX Victory + Affiliates
Bought with:
NKY Home Team
Huff Realty - Florence
Source: NKMLS,MLS#: 633820
Facts & features
Interior
Bedrooms & bathrooms
- Bedrooms: 4
- Bathrooms: 4
- Full bathrooms: 3
- 1/2 bathrooms: 1
Primary bedroom
- Description: Exceptional Owner's Suite/18x6 Walk-In Closet with Custom Closet Organizers/Ceiling Fan with Light Package/2 LG Windows in Addition to Transom
- Features: Bath Adjoins, Ceiling Fan(s), Carpet Flooring, Dressing Area, Recessed Lighting, See Remarks, Tray Ceiling(s), Walk-In Closet(s)
- Level: Second
- Area: 240
- Dimensions: 16 x 15
Bedroom 2
- Description: Overhead Lighting/Generously Sized RM
- Features: See Remarks, Carpet Flooring
- Level: Second
- Area: 168
- Dimensions: 14 x 12
Bedroom 3
- Description: Expansive Walk-In Closet w/Custom Closet Organizers/Ceiling Fan with Light Package/Generously Sized RM
- Features: Carpet Flooring, Ceiling Fan(s), See Remarks, Walk-In Closet(s)
- Level: Second
- Area: 154
- Dimensions: 14 x 11
Bedroom 4
- Description: Large Walk-in Closet/Overhead Lighting/Generously Sized RM
- Features: Walk-In Closet(s), Carpet Flooring, See Remarks
- Level: Second
- Area: 120
- Dimensions: 12 x 10
Bathroom 2
- Description: Ceramic Tile Flooring/Java Cabinetry
- Features: Tub With Shower, Double Vanity, Full Finished Bath, Shower, Tub, Tile Flooring, See Remarks
- Level: Second
- Area: 50
- Dimensions: 10 x 5
Bathroom 3
- Description: Ceramic Plank Flooring/Designer Vanity Top/White Vanity/Lots of Recessed Lighting
- Features: Tile Flooring, Full Finished Bath, Plank Flooring, Shower With Bench, Shower, See Remarks
- Level: Lower
- Area: 45
- Dimensions: 9 x 5
Bathroom 4
- Description: Powder RM is Adjacent to Mudroom/Designer Vanity Top/Java Cabinetry/Window for Natural Light
- Features: Wood Flooring, Full Finished Half Bath, Hardwood Floors, Plank Flooring, See Remarks
- Level: First
- Area: 24
- Dimensions: 8 x 3
Other
- Description: Fabulous Wet Bar w/Counter Bar, Ceramic Plank Flooring, Sliding Glass DR Walkout, LG Window, 2 Shiplap Accent Walls, & Adjoining Full Bath
- Features: Plank Flooring, Tile Flooring, Recessed Lighting, See Remarks, Built-in Features, Wood Cabinets, Walk-Out Access, Carpet Flooring, Ceramic Tile Flooring
- Level: Lower
- Area: 693
- Dimensions: 33 x 21
Breakfast room
- Description: Inviting Breakfast Area/Expansive Picture Window & 2 Additional Windows/Single French Patio Door Walkout with Transom to 2-Tiered Deck & Inground Pool
- Features: Hardwood Floors, Plank Flooring, See Remarks, Walk-Out Access
- Level: First
- Area: 165
- Dimensions: 15 x 11
Entry
- Description: Chair Rail, Decorative Molding, Arched Doorway, Corner Display Ledge, Sidelight and Transom
- Features: Hardwood Floors, Private Entry, Closet(s), Entrance Foyer, See Remarks, Transom, Plank Flooring
- Level: First
- Area: 128
- Dimensions: 16 x 8
Great room
- Description: Beautiful Soaring 2-Story Great RM, Wall of Windows, Stacked Stone Fireplace, Arched Doorway, Wrought Iron Railing, Open to KIT which has Walkout
- Features: Hardwood Floors, Walk-Out Access, Ceiling Fan(s), Fireplace(s), Plank Flooring, Recessed Lighting, See Remarks
- Level: First
- Area: 289
- Dimensions: 17 x 17
Kitchen
- Description: Phenomenal Gourmet KIT, Massive Granite Island w/Counter Bar/Ceramic Tile Backsplash/Stainless Steel Appliances, Double Oven, Gas Range, 2 Pantries
- Features: Wood Flooring, Kitchen Island, Plank Flooring, Pantry, Recessed Lighting, See Remarks, Walk-Out Access, Breakfast Bar, Eat-in Kitchen, Hardwood Floors, Gourmet Kitchen, Wood Cabinets, Crown Molding
- Level: First
- Area: 180
- Dimensions: 15 x 12
Laundry
- Description: Fabulous 2ND FL Laundry/Custom Cabinetry/Folding Area/Hanging Area/Vinyl Flooring
- Features: Built-in Features, See Remarks, Utility Sink
- Level: Second
- Area: 48
- Dimensions: 8 x 6
Office
- Description: Hard to Find 1ST FL Study/Glass French Doors/Crown Molding/Decorative Picture Frame Molding/Chair Rail
- Features: See Remarks, Plank Flooring, Wood Flooring, French Doors, Recessed Lighting, Hardwood Floors, Walk-Out Access
- Level: First
- Area: 110
- Dimensions: 11 x 10
Other
- Description: Desirable Hearth RM Adjacent to Breakfast Area/Double View Window
- Features: Hardwood Floors, Plank Flooring, Recessed Lighting, See Remarks, Wood Flooring
- Level: First
- Area: 143
- Dimensions: 13 x 11
Other
- Description: Convenient Mudroom with Bench & Cubbies/ 2 Pantries/Custom Closet Organizers
- Features: See Remarks, Storage, Built-in Features, Closet(s), Hardwood Floors, Plank Flooring
- Level: First
- Area: 45
- Dimensions: 9 x 5
Other
- Description: Storage RM, Concrete Floor
- Features: See Remarks, Storage
- Level: Lower
- Area: 144
- Dimensions: 16 x 9
Other
- Description: Fabulous Community Pool Area/Clubhouse/Gazebo/Ballyshannon Middle School Located in Neighborhood
- Features: See Remarks
- Level: First
- Area: 1
- Dimensions: 1 x 1
Primary bath
- Description: Ceramic Tile Surround/Designer Vanity Tops/Double Vanity w/Makeup & Dressing Area/Huge Shower with Seat/Water Closet/Expansive Window/Recessed Light
- Features: Plank Flooring, Shower With Bench, Soaking Tub, See Remarks, Ceramic Tile Flooring, Tub, Tile Flooring, Double Vanity, Shower
- Level: Second
- Area: 100
- Dimensions: 10 x 10
Utility room
- Description: New, Upgraded HVAC, Concrete Floor
- Features: See Remarks, Storage
- Level: Lower
- Area: 169
- Dimensions: 13 x 13
Heating
- Forced Air
Cooling
- Central Air
Appliances
- Included: Other, See Remarks, Stainless Steel Appliance(s), Gas Cooktop, Gas Range, Dishwasher, Disposal, Double Oven, Microwave, Refrigerator
- Laundry: Laundry Room, Upper Level
Features
- See Remarks, Kitchen Island, Wet Bar, Walk-In Closet(s), Tray Ceiling(s), Storage, Soaking Tub, Pantry, Open Floorplan, Granite Counters, Eat-in Kitchen, Double Vanity, Chandelier, Breakfast Bar, Built-in Features, Cathedral Ceiling(s), Ceiling Fan(s), High Ceilings, Recess Ceiling(s), Recessed Lighting, Vaulted Ceiling(s)
- Doors: Multi Panel Doors
- Windows: Picture Window(s), Vinyl Frames
- Basement: Other,See Remarks,Full
- Number of fireplaces: 1
- Fireplace features: See Remarks, Stone, Gas
Interior area
- Total structure area: 4,000
- Total interior livable area: 4,000 sqft
Property
Parking
- Total spaces: 3
- Parking features: Attached, Driveway, Garage, Garage Faces Side, Off Street, On Street, Oversized
- Attached garage spaces: 3
- Has uncovered spaces: Yes
Features
- Levels: Two
- Stories: 2
- Patio & porch: Deck, Patio, Porch
- Pool features: In Ground
- Fencing: Aluminum
- Has view: Yes
- View description: Trees/Woods
Lot
- Size: 0.28 Acres
- Dimensions: 80 x 139
- Features: Wooded
Details
- Parcel number: 051.0015066.00
Construction
Type & style
- Home type: SingleFamily
- Architectural style: Transitional
- Property subtype: Single Family Residence, Residential
Materials
- Brick, Vinyl Siding
- Foundation: Poured Concrete
- Roof: Composition,Shingle
Condition
- Existing Structure
- New construction: No
- Year built: 2017
Utilities & green energy
- Sewer: Public Sewer
- Water: Public
- Utilities for property: Underground Utilities
Community & HOA
HOA
- Has HOA: Yes
- Amenities included: Lake Year Round, Playground, Pool, Clubhouse, Trail(s)
- Services included: Association Fees, Management
- HOA fee: $550 annually
Location
- Region: Union
Financial & listing details
- Price per square foot: $162/sqft
- Tax assessed value: $455,700
- Annual tax amount: $5,081
- Date on market: 12/24/2025
- Cumulative days on market: 23 days
Price history
| Date | Event | Price |
|---|---|---|
| 9/11/2025 | Sold | $649,800$162/sqft |
Source:  NKMLS #633820 Report a problem NKMLS #633820 Report a problem | ||
| 7/20/2025 | Pending sale | $649,800$162/sqft |
Source: NKMLS #633820 Report a problem | ||
| 6/26/2025 | Listed for sale | $649,800+0.8%$162/sqft |
Source: NKMLS #633820 Report a problem | ||
| 3/11/2025 | Listing removed | $644,800$161/sqft |
Source: NKMLS #629323 Report a problem | ||
| 1/20/2025 | Listed for sale | $644,800-0.8%$161/sqft |
Source: NKMLS #629323 Report a problem | ||
| 2/21/2024 | Listing removed | -- |
Source: NKMLS #618524 Report a problem | ||
| 11/11/2023 | Listed for sale | $650,000+5.7%$163/sqft |
Source: NKMLS #618524 Report a problem | ||
| 10/18/2023 | Listing removed | -- |
Source: NKMLS #617542 Report a problem | ||
| 10/6/2023 | Price change | $614,800-2.4%$154/sqft |
Source: NKMLS #617542 Report a problem | ||
| 9/22/2023 | Price change | $629,800-3.1%$157/sqft |
Source: NKMLS #617214 Report a problem | ||
| 9/4/2023 | Price change | $649,800-3.7%$162/sqft |
Source: NKMLS #616723 Report a problem | ||
| 8/29/2023 | Listed for sale | $674,800+68.7%$169/sqft |
Source: NKMLS #616551 Report a problem | ||
| 3/30/2018 | Sold | $400,000-2.1%$100/sqft |
Source: Public Record Report a problem | ||
| 3/9/2018 | Pending sale | $408,418$102/sqft |
Source: HMS Real Estate #502254 Report a problem | ||
| 3/9/2018 | Listed for sale | $408,418+532%$102/sqft |
Source: HMS Real Estate #502254 Report a problem | ||
| 4/3/2017 | Sold | $64,627$16/sqft |
Source: Public Record Report a problem | ||
Public tax history
| Year | Property taxes | Tax assessment |
|---|---|---|
| 2024 | $5,081 +8.5% | $455,700 +12.5% |
| 2023 | $4,684 +3% | $405,000 |
| 2022 | $4,547 -0.2% | $405,000 |
| 2021 | $4,556 -2.1% | $405,000 +1.3% |
| 2020 | $4,654 | $400,000 |
| 2019 | $4,654 +0.3% | $400,000 |
| 2018 | $4,639 +713.1% | $400,000 +700% |
| 2017 | $571 | $50,000 |
Find assessor info on the county website
Neighborhood: 41091
Nearby homes
- $590,3004 bd4 ba3k sqft5063 Loch Dr, Union, KY 41091Off Market
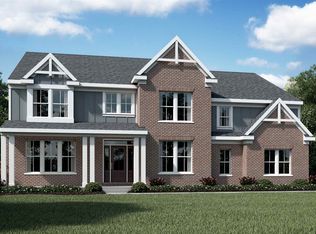
- $570,0004 bd3 ba2.1k sqft5053 Loch Dr, Union, KY 41091Sold

- $576,5004 bd3 ba3.1k sqft7040 Oconnell Pl, Union, KY 41091Off Market
- $472,0004 bd2 ba2.5k sqft7044 Oconnell Pl, Union, KY 41091Off Market
- $466,700-- bd-- ba-- sqftLoch Dr, Union, KY 41091Off Market
- $408,300-- bd-- ba-- sqftLoch Dr, Union, KY 41091Off Market
- $621,5005 bd4 ba-- sqft5069 Loch Dr, Union, KY 41091Sold
- $573,9004 bd3 ba-- sqft5095 Loch, Union, KY 41091Off Market
Nearby schools
GreatSchools rating
- 8/10Longbranch Elementary SchoolGrades: PK-5Distance: 0.5 mi
- 6/10Ballyshannon Middle SchoolGrades: 6-8Distance: 0.9 mi
- 8/10Randall K. Cooper High SchoolGrades: 9-12Distance: 0.7 mi
Schools provided by the listing agent
- Elementary: Longbranch
- Middle: Ballyshannon Middle School
- High: Cooper High School
Source: NKMLS. This data may not be complete. We recommend contacting the local school district to confirm school assignments for this home.
Get a cash offer in 3 minutes
Find out how much your home could sell for in as little as 3 minutes with a no-obligation cash offer.
Estimated market value
$657,600
Get a cash offer in 3 minutes
Find out how much your home could sell for in as little as 3 minutes with a no-obligation cash offer.
Estimated market value
$657,600
- Kentucky
- Boone County
- Union
- 41091
- 5057 Loch Dr
Nearby cities
Nearby zip codes
Other Union Topics
