REDUCED for a QUICK SALE! Wonderful 3 bedroom 2 Bathroom split plan featuring 1864 sq ft plus HUGE COVERED PORCH and 1 car garage in sought after Carriage Homes at Dunwoody Commons. Ideal location in the community near the COMMUNITY POOL and overlooks a spacious GREENBELT for privacy. Classy chef size kitchen features QUARTZ counters, 42 inch cabinets, tile backsplash, newer sink and faucet plus deluxe STAINLESS STEEL APPLIANCES. Inside laundry closet plus WASHER AND DRYER are included! Open floorplan with large dining area perfect for the holidays! BIG FAMILY ROOM with plenty of room for the oversized furniture and big screen tv! Triple sliding glass doors invite you to the 21 x 10 SCREENED COVERED PORCH overlooking a serene greenbelt area. Primary bedroom features 12 x 7 WALK IN CLOSET plus dual cultured marble sinks with knee space and walk in shower with SEAMLESS GLASS ENCLOSURE. Roomy secondary bedrooms. NEW ROOF 2023, New AC 2017, New Water Heater 2019. Second story condo with VAULTED CEILINGS. Dunwoody Commons is a great location in Sanford close to I-4, the 417, the 429 and ample shops and restaurants. READY TO MOVE IN!
Sold for $285,000
$285,000
5057 Maxon Ter #0, Sanford, FL 32771
3beds
1,864sqft
Condominium
Built in 2006
-- sqft lot
$275,900 Zestimate®
$153/sqft
$2,191 Estimated rent
Home value
$275,900
$248,000 - $306,000
$2,191/mo
Zestimate® history
Owner options
List your home for rent
$2,191/mo
Rent Zestimate®
Find your next renter with Zillow Rental Manager. Plus, with online applications, you can quickly screen prospective tenants – for free.
$2,191/mo
Rent Zestimate®
Refinance and save
$2,205/mo
Est. payment
Refinancing to a lower rate could help reduce your monthly payments and save thousands over the life of the loan.
$2,205/mo
Est. payment
Explore your selling options
Work with a Zillow partner agent
Leverage their expertise and Zillow's premium Showcase listings to get your home seen by more buyers.
Get startedList with your own agent
Get your home in front of millions of buyers by listing it on Zillow.
Learn how to do itSell it yourself
Take full control of how buyers see your home on Zillow by listing For Sale by Owner (FSBO).
List your homeWhat's special
Zillow last checked:
Listing updated:
Listed by:
Michelle Algin PA 407-416-0545,
RE/MAX CENTRAL REALTY 407-333-4400
Bought with:
Ankita Kapadia, 3287828
CENTERGATE REALTY LLC
Source: Stellar MLS,MLS#: O6234891 Originating MLS: Orlando Regional
Originating MLS: Orlando Regional
Facts & features
Interior
Bedrooms & bathrooms
- Bedrooms: 3
- Bathrooms: 2
- Full bathrooms: 2
Rooms
- Room types: Utility Room
Primary bedroom
- Features: Walk-In Closet(s)
- Level: Second
- Dimensions: 12x16
Bedroom 2
- Features: Built-in Closet
- Level: Second
- Dimensions: 13x11
Bedroom 3
- Features: Built-in Closet
- Level: Second
- Dimensions: 13x10
Primary bathroom
- Features: Walk-In Closet(s)
- Level: Second
- Dimensions: 13x9
Dining room
- Level: Second
- Dimensions: 12x12
Kitchen
- Level: Second
- Dimensions: 17x12
Living room
- Level: Second
- Dimensions: 20x17
Heating
- Electric
Cooling
- Central Air
Appliances
- Included: Dishwasher, Disposal, Dryer, Microwave, Range, Refrigerator, Washer
- Laundry: Inside, Laundry Closet
Features
- Open Floorplan, Split Bedroom, Stone Counters, Vaulted Ceiling(s), Walk-In Closet(s)
- Flooring: Carpet, Tile
- Doors: Sliding Doors
- Has fireplace: No
Interior area
- Total structure area: 2,324
- Total interior livable area: 1,864 sqft
Property
Parking
- Total spaces: 1
- Parking features: Garage - Attached
- Attached garage spaces: 1
- Details: Garage Dimensions: 20x12
Features
- Levels: Two
- Stories: 2
- Patio & porch: Covered, Screened
- Exterior features: Sidewalk
- Has view: Yes
- View description: Park/Greenbelt
Lot
- Size: 1,213 Square Feet
- Features: Greenbelt, In County, Sidewalk
Details
- Parcel number: 29193050716001050
- Zoning: PUD
- Special conditions: None
Construction
Type & style
- Home type: Condo
- Property subtype: Condominium
Materials
- Block, Stone, Stucco, Wood Frame
- Foundation: Slab
- Roof: Shingle
Condition
- New construction: No
- Year built: 2006
Details
- Builder name: Pulte Homes
Utilities & green energy
- Sewer: Public Sewer
- Water: Public
- Utilities for property: Public
Community & HOA
Community
- Features: Deed Restrictions, Gated Community - No Guard, Pool
- Pet fee: $0 monthly
- Subdivision: CARRIAGE HOMES AT DUNWOODY COMMONS A CONDO
HOA
- Has HOA: Yes
- Services included: Community Pool, Maintenance Grounds
- HOA fee: $316 monthly
- HOA name: Community Management Professionals
- HOA phone: 407-455-5950
Location
- Region: Sanford
Financial & listing details
- Price per square foot: $153/sqft
- Annual tax amount: $981
- Date on market: 8/23/2024
- Cumulative days on market: 82 days
- Listing terms: Cash,Conventional
- Ownership: Fee Simple
- Total actual rent: 0
- Road surface type: Paved
Price history
| Date | Event | Price |
|---|---|---|
| 12/27/2024 | Sold | $285,000-5%$153/sqft |
Source:  Stellar MLS #O6234891 Report a problem Stellar MLS #O6234891 Report a problem | ||
| 11/13/2024 | Pending sale | $300,000$161/sqft |
Source: Stellar MLS #O6234891 Report a problem | ||
| 11/6/2024 | Price change | $300,000-5.5%$161/sqft |
Source: Stellar MLS #O6234891 Report a problem | ||
| 11/3/2024 | Price change | $317,500-0.8%$170/sqft |
Source: Stellar MLS #O6234891 Report a problem | ||
| 9/30/2024 | Price change | $320,000-1.5%$172/sqft |
Source: Stellar MLS #O6234891 Report a problem | ||
| 9/10/2024 | Price change | $325,000-1.5%$174/sqft |
Source: Stellar MLS #O6234891 Report a problem | ||
| 8/23/2024 | Listed for sale | $330,000$177/sqft |
Source: Stellar MLS #O6234891 Report a problem | ||
Public tax history
Tax history is unavailable.
Neighborhood: 32771
Nearby homes
- $285,0002 bd2 ba1.8k sqft5057 Maxon Ter, Sanford, FL 32771Sold
- $259,2002 bd2 ba1.4k sqft5061 Maxon Ter, Sanford, FL 32771Off Market
- $319,0003 bd2 ba1.8k sqft5053 Maxon Ter, Sanford, FL 32771For Sale
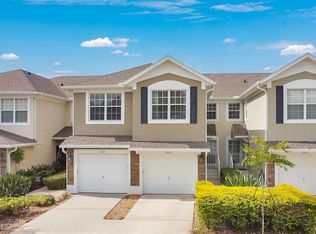
- $259,5003 bd2 ba1.4k sqft5049 Maxon Ter #103, Sanford, FL 32771Off Market

- $267,3002 bd2 ba1.4k sqft5049 Maxon Ter, Sanford, FL 32771Off Market
- $272,8003 bd2 ba1.4k sqft5065 Maxon Ter, Sanford, FL 32771Off Market
- $250,4002 bd2 ba1.4k sqft5045 Maxon Ter, Sanford, FL 32771Off Market
- $303,2003 bd2 ba1.8k sqft5069 Maxon Ter, Sanford, FL 32771Off Market
Nearby schools
GreatSchools rating
- 8/10Bentley Elementary SchoolGrades: PK-5Distance: 1.5 mi
- 9/10Sanford Middle SchoolGrades: 6-8Distance: 4.2 mi
- 5/10Seminole High SchoolGrades: 9-12Distance: 4.2 mi
Get a cash offer in 3 minutes
Find out how much your home could sell for in as little as 3 minutes with a no-obligation cash offer.
Estimated market value
$275,900
Get a cash offer in 3 minutes
Find out how much your home could sell for in as little as 3 minutes with a no-obligation cash offer.
Estimated market value
$275,900
- Florida
- Seminole County
- Sanford
- 32771
- 5057 Maxon Ter Unit 0
Nearby cities
Nearby zip codes
Other Sanford Topics
