Step into history with this spectacular extra-large corner lot brick bungalow in the North Mayfair Historic Bungalow District. Meticulously maintained, this home proudly showcases its heritage with original 1920 stained glass windows, wall sconces, built-in bookcases, and the original pine flooring in the kitchen. This freshly painted 3 bedroom, 1 bath home boasts a main level with beautiful hardwood floors and doors, custom crown moldings, high ceilings, milled fireplace mantle, and spacious living and dining rooms. A newly painted interior, great flow, and generously sized bedrooms are just a few details that make this a warm and welcoming home. The expansive, partially finished basement includes a family room, office, and abundant storage. The unfinished walk-up attic is a blank canvas, clean and full of potential, waiting for your personal touch. Entertain family and friends in the new patio (2023) with upscale semi-permeable blue stone pavers, gorgeous landscaping including peonies planted by the home's original owner, lilac bushes, Hinoki cypress, pine and birch trees, and an elegant Japanese maple. Cedar privacy fence (2023) and access to a custom, new two-car garage featuring Wi-Fi enabled MyQ, epoxy flooring, insulation, drywall, and electric roughed-in for electric car charging port. Additional improvements include copper plumbing, 200 amp service and new conduit, architectural shingle roof, central air and gutter guards on both the home and garage, a 2022 Speed Queen washer and dryer, and a 2023 Bosch dishwasher. The house is located directly across from Palmer Elementary School. Walk to parks such as Gompers Park (with a pool), Hernandez Family Park & Picnic Area, forest preserve, bike & walking trails, & ball fields. The home is convenient to stores, restaurants, Blue and Brown lines, 90/94, & O'Hare. 5057 N Kostner is a hidden gem in the City of Chicago and is not to be missed!
Closed
$531,500
5057 N Kostner Ave, Chicago, IL 60630
3beds
1,433sqft
Single Family Residence
Built in 1928
3,810 Square Feet Lot
$596,000 Zestimate®
$371/sqft
$2,654 Estimated rent
Home value
$596,000
$560,000 - $632,000
$2,654/mo
Zestimate® history
Owner options
List your home for rent
$2,654/mo
Rent Zestimate®
Find your next renter with Zillow Rental Manager. Plus, with online applications, you can quickly screen prospective tenants – for free.
$2,654/mo
Rent Zestimate®
Refinance and save
$3,810/mo
Est. payment
Refinancing to a lower rate could help reduce your monthly payments and save thousands over the life of the loan.
$3,810/mo
Est. payment
Explore your selling options
Work with a Zillow partner agent
Leverage their expertise and Zillow's premium Showcase listings to get your home seen by more buyers.
Get startedList with your own agent
Get your home in front of millions of buyers by listing it on Zillow.
Learn how to do itSell it yourself
Take full control of how buyers see your home on Zillow by listing For Sale by Owner (FSBO).
List your homeWhat's special
Zillow last checked:
Listing updated:
Listed by:
Elliot Jaffe 847-564-1180,
Jaffe Realty Inc.
Bought with:
David Mirdadi
Chicagoland Brokers, Inc.
Source: MRED as distributed by MLS GRID,MLS#: 12157578
Facts & features
Interior
Bedrooms & bathrooms
- Bedrooms: 3
- Bathrooms: 1
- Full bathrooms: 1
Rooms
- Room types: No additional rooms
Primary bedroom
- Features: Flooring (Hardwood), Window Treatments (Blinds, Curtains/Drapes)
- Level: Main
- Area: 156 Square Feet
- Dimensions: 12X13
Bedroom 2
- Features: Flooring (Hardwood), Window Treatments (Curtains/Drapes)
- Level: Main
- Area: 150 Square Feet
- Dimensions: 10X15
Bedroom 3
- Features: Flooring (Hardwood), Window Treatments (Curtains/Drapes)
- Level: Main
- Area: 120 Square Feet
- Dimensions: 12X10
Dining room
- Features: Flooring (Hardwood)
- Level: Main
- Area: 210 Square Feet
- Dimensions: 14X15
Family room
- Features: Flooring (Other)
- Level: Basement
- Area: 459 Square Feet
- Dimensions: 27X17
Kitchen
- Features: Kitchen (Pantry-Closet), Flooring (Hardwood)
- Level: Main
- Area: 135 Square Feet
- Dimensions: 15X09
Laundry
- Features: Flooring (Other)
- Level: Basement
- Area: 4 Square Feet
- Dimensions: 2X2
Living room
- Features: Flooring (Hardwood), Window Treatments (Some Stained Glass)
- Level: Main
- Area: 306 Square Feet
- Dimensions: 17X18
Heating
- Natural Gas, Steam
Cooling
- Central Air
Appliances
- Included: Range, Microwave, Dishwasher, Refrigerator, Freezer, Washer, Dryer, Stainless Steel Appliance(s), Wine Refrigerator, Gas Oven, Gas Water Heater
- Laundry: Gas Dryer Hookup, Laundry Chute
Features
- 1st Floor Bedroom, 1st Floor Full Bath, Built-in Features, Bookcases, High Ceilings, Historic/Period Mlwk, Special Millwork
- Flooring: Hardwood
- Doors: Storm Door(s)
- Basement: Partially Finished,Exterior Entry,Concrete,Rec/Family Area,Storage Space,Daylight,Full
- Attic: Interior Stair,Unfinished
- Number of fireplaces: 1
- Fireplace features: Wood Burning, Attached Fireplace Doors/Screen, Gas Starter, Living Room
Interior area
- Total structure area: 1,301
- Total interior livable area: 1,433 sqft
Property
Parking
- Total spaces: 2
- Parking features: Concrete, Garage Door Opener, On Site, Garage Owned, Detached, Garage
- Garage spaces: 2
- Has uncovered spaces: Yes
Accessibility
- Accessibility features: No Disability Access
Features
- Stories: 1.5
- Patio & porch: Patio, Porch
- Fencing: Fenced
Lot
- Size: 3,810 Square Feet
- Dimensions: 30 X 127 X 30 X127
- Features: Corner Lot, Landscaped, Mature Trees
Details
- Parcel number: 13104050010000
- Special conditions: List Broker Must Accompany
- Other equipment: Ceiling Fan(s)
Construction
Type & style
- Home type: SingleFamily
- Architectural style: Bungalow
- Property subtype: Single Family Residence
Materials
- Brick
- Foundation: Concrete Perimeter
- Roof: Asphalt
Condition
- New construction: No
- Year built: 1928
Utilities & green energy
- Electric: Circuit Breakers, 200+ Amp Service
- Sewer: Public Sewer
- Water: Lake Michigan, Public
Community & HOA
Community
- Features: Park, Curbs, Sidewalks, Street Lights, Street Paved
- Security: Security System, Carbon Monoxide Detector(s), Closed Circuit Camera(s)
HOA
- Services included: None
Location
- Region: Chicago
Financial & listing details
- Price per square foot: $371/sqft
- Annual tax amount: $6,497
- Date on market: 9/27/2024
- Listing terms: Conventional
- Ownership: Fee Simple
Price history
| Date | Event | Price |
|---|---|---|
| 10/31/2024 | Sold | $531,500+6.5%$371/sqft |
Source:  MRED as distributed by MLS GRID #12157578 Report a problem MRED as distributed by MLS GRID #12157578 Report a problem | ||
| 10/1/2024 | Contingent | $499,000$348/sqft |
Source: MRED as distributed by MLS GRID #12157578 Report a problem | ||
| 9/27/2024 | Listed for sale | $499,000$348/sqft |
Source: MRED as distributed by MLS GRID #12157578 Report a problem | ||
Public tax history
Tax history is unavailable.
Neighborhood: Albany Park
Nearby homes
- $553,7003 bd1 ba1.4k sqft5057 N Kostner Ave #1, Chicago, IL 60630Off Market
- $490,7865 bd3 ba2.1k sqft5055 N Kostner Ave, Chicago, IL 60630Sold

- $479,9004 bd2 ba2.4k sqft5053 N Kostner Ave, Chicago, IL 60630Sold
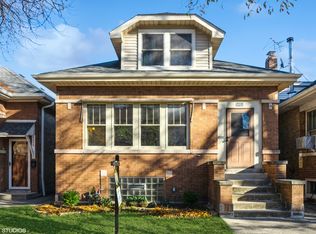
- $445,9004 bd1 ba1.1k sqft5049 N Kostner Ave, Chicago, IL 60630Off Market
- $569,0003 bd2 ba1.4k sqft5101 N Kostner Ave, Chicago, IL 60630Off Market
- $449,7003 bd1 ba1.1k sqft5047 N Kostner Ave, Chicago, IL 60630Off Market
- $440,6003 bd1 ba1.1k sqft5105 N Kostner Ave, Chicago, IL 60630Off Market
- $499,9004 bd1 ba1.4k sqft5058 N Lowell Ave, Chicago, IL 60630Off Market
Nearby schools
GreatSchools rating
- 6/10Palmer Elementary SchoolGrades: PK-8Distance: 0.1 mi
- 6/10Taft High SchoolGrades: 7-12Distance: 2.9 mi
Schools provided by the listing agent
- Elementary: Palmer Elementary School
- High: Taft High School
- District: 299
Source: MRED as distributed by MLS GRID. This data may not be complete. We recommend contacting the local school district to confirm school assignments for this home.
Get a cash offer in 3 minutes
Find out how much your home could sell for in as little as 3 minutes with a no-obligation cash offer.
Estimated market value
$596,000
Get a cash offer in 3 minutes
Find out how much your home could sell for in as little as 3 minutes with a no-obligation cash offer.
Estimated market value
$596,000
- Illinois
- Cook County
- Chicago
- 60630
- Albany Park
- 5057 N Kostner Ave
Nearby cities
Nearby neighborhoods
Nearby zip codes
Other Chicago Topics
