Set in the sought-after Casitas Van Ness community, this home is a polished expression of California design, rooted in light, texture, and quiet elegance. A sunlit courtyard with a fountain and layered plantings invites calm at the center, while lattice accents and mature landscaping enhance the approach. Inside, 2,272 SF (+116 SF permitted den add., buyer to verify) features vaulted ceilings, double solid wood entry doors, and a formal living room anchored by a floor-to-ceiling fireplace. Four sliding doors open to the outdoors from the den, dining room, and both bedrooms.The kitchen offers granite countertops, custom cabinetry with glass-front uppers, and a walk-in pantry. A wet bar is thoughtfully integrated into the dining room, ideal for entertaining. Both bedrooms are private suites with walk-in closets and full baths; the primary includes a double vanity, built-in safe, and a walk-in shower with bench seating. The den, with a built-in entertainment center, can easily convert to a third bedroom or office.The covered patio, hardscaped pathways, and mature, hand-tended landscaping create a tranquil outdoor setting.Add'l features: laundry room w/sink, finished garage w/built-ins, attic storage w/pull-down access, garage pop-out w/workbench, and 2 enclosed exterior storage areas. Smart features include Ring doorbell, security system, and surround sound. Community has (3) pools, tennis courts, clubhouse. Gated entries approved by HOA; install pending.
Sold for $505,000
$505,000
5057 N Van Ness Blvd, Fresno, CA 93711
2beds
3baths
2,272sqft
Residential
Built in 1977
-- sqft lot
$506,200 Zestimate®
$222/sqft
$2,659 Estimated rent
Home value
$506,200
$461,000 - $557,000
$2,659/mo
Zestimate® history
Owner options
List your home for rent
$2,659/mo
Rent Zestimate®
Find your next renter with Zillow Rental Manager. Plus, with online applications, you can quickly screen prospective tenants – for free.
$2,659/mo
Rent Zestimate®
Refinance and save
$3,270/mo
Est. payment
Refinancing to a lower rate could help reduce your monthly payments and save thousands over the life of the loan.
$3,270/mo
Est. payment
Explore your selling options
Work with a Zillow partner agent
Leverage their expertise and Zillow's premium Showcase listings to get your home seen by more buyers.
Get startedList with your own agent
Get your home in front of millions of buyers by listing it on Zillow.
Learn how to do itSell it yourself
Take full control of how buyers see your home on Zillow by listing For Sale by Owner (FSBO).
List your homeWhat's special
Floor-to-ceiling fireplaceHardscaped pathwaysMature hand-tended landscapingGranite countertopsEnclosed exterior storage areasCovered patioWet bar
Zillow last checked:
Listing updated:
Listed by:
Ashley A. Garabedian DRE #01937874 559-280-8720,
Fee Simple Realty
Bought with:
Cathy Frost
London Properties, Ltd.
Marcia J. Russell, DRE #01207380
London Properties, Ltd.
Source: Fresno MLS,MLS#: 631093Originating MLS: Fresno MLS
Facts & features
Interior
Bedrooms & bathrooms
- Bedrooms: 2
- Bathrooms: 3
Primary bedroom
- Area: 0
- Dimensions: 0 x 0
Bedroom 1
- Area: 0
- Dimensions: 0 x 0
Bedroom 2
- Area: 0
- Dimensions: 0 x 0
Bedroom 3
- Area: 0
- Dimensions: 0 x 0
Bedroom 4
- Area: 0
- Dimensions: 0 x 0
Bathroom
- Features: Shower
Dining room
- Features: Formal
- Area: 0
- Dimensions: 0 x 0
Family room
- Area: 0
- Dimensions: 0 x 0
Kitchen
- Features: Eat-in Kitchen, Pantry
- Area: 0
- Dimensions: 0 x 0
Living room
- Area: 0
- Dimensions: 0 x 0
Basement
- Area: 0
Heating
- Has Heating (Unspecified Type)
Cooling
- Central Air
Appliances
- Included: Built In Range/Oven, Electric Appliances, Disposal, Dishwasher, Microwave, Refrigerator
- Laundry: Inside
Features
- Isolated Bedroom, Isolated Bathroom, Built-in Features, Bar, Den/Study
- Flooring: Tile
- Basement: None
- Number of fireplaces: 1
- Fireplace features: Masonry
Interior area
- Total structure area: 2,272
- Total interior livable area: 2,272 sqft
Property
Parking
- Parking features: Garage - Attached
- Has attached garage: Yes
Accessibility
- Accessibility features: Hand Rails
Features
- Levels: One
- Stories: 1
- Entry location: Rear
- Patio & porch: Covered
- Fencing: Fenced
Lot
- Size: 5,248 Square Feet
- Dimensions: 50 x 105
- Features: Urban, Sprinklers In Front, Sprinklers In Rear, Sprinklers Auto, Mature Landscape, Garden, Drip System
Details
- Parcel number: 41553017
- Zoning: CMX - Corridor/Center Mixed Use
- Special conditions: Estate Sale
Construction
Type & style
- Home type: Condo
- Architectural style: Mid-Century Modern
- Property subtype: Residential
- Attached to another structure: Yes
Materials
- Wood Siding, Shingle Siding
- Foundation: Concrete
- Roof: Composition
Condition
- Year built: 1977
Utilities & green energy
- Sewer: Public Sewer
- Water: Public
- Utilities for property: Public Utilities
Community & HOA
Community
- Security: Security System
HOA
- Has HOA: Yes
- Amenities included: Pool, Clubhouse, Tennis Court(s), Maintenance Grounds, Other/None
- HOA fee: $590 monthly
Location
- Region: Fresno
Financial & listing details
- Price per square foot: $222/sqft
- Tax assessed value: $459,000
- Annual tax amount: $5,862
- Date on market: 5/28/2025
- Cumulative days on market: 18 days
- Listing agreement: Exclusive Right To Sell
- Listing terms: Government,Conventional,Cash
Price history
| Date | Event | Price |
|---|---|---|
| 7/31/2025 | Sold | $505,000+2%$222/sqft |
Source: Fresno MLS #631093 Report a problem | ||
| 6/16/2025 | Pending sale | $495,000$218/sqft |
Source: Fresno MLS #631093 Report a problem | ||
| 5/28/2025 | Listed for sale | $495,000-9.2%$218/sqft |
Source: Fresno MLS #631093 Report a problem | ||
| 10/14/2024 | Listing removed | $545,000$240/sqft |
Source: Fresno MLS #617353 Report a problem | ||
| 9/23/2024 | Price change | $545,000-2.7%$240/sqft |
Source: Fresno MLS #617353 Report a problem | ||
| 8/23/2024 | Listed for sale | $560,000$246/sqft |
Source: Fresno MLS #617353 Report a problem | ||
Public tax history
| Year | Property taxes | Tax assessment |
|---|---|---|
| 2025 | $5,862 +114.3% | $459,000 +107.8% |
| 2024 | $2,735 +2% | $220,924 +2% |
| 2023 | $2,681 +1.4% | $216,593 +2% |
| 2022 | $2,643 +2.9% | $212,347 +2% |
| 2021 | $2,568 +0.5% | $208,185 +1% |
| 2020 | $2,557 +4.1% | $206,051 +2% |
| 2019 | $2,457 +2.3% | $202,012 +2% |
| 2018 | $2,402 +1.8% | $198,052 +2% |
| 2017 | $2,359 +3.5% | $194,169 +2% |
| 2016 | $2,279 +1.6% | $190,362 +1.5% |
| 2015 | $2,243 -11% | $187,504 -10.7% |
| 2014 | $2,521 | $210,000 +7.7% |
| 2013 | -- | $195,000 |
| 2012 | -- | $195,000 -11.4% |
| 2011 | -- | $220,000 -13.7% |
| 2010 | -- | $255,000 -12.1% |
| 2009 | -- | $290,040 +2% |
| 2008 | -- | $284,354 +2% |
| 2007 | -- | $278,780 +2% |
| 2006 | -- | $273,314 +2% |
| 2005 | -- | $267,956 +7.2% |
| 2004 | -- | $250,000 +22% |
| 2003 | -- | $205,000 +10.8% |
| 2002 | -- | $185,000 +8.8% |
| 2001 | $1,974 | $170,000 |
Find assessor info on the county website
Neighborhood: Bullard
Nearby homes
- $525,1004 bd1 ba1.9k sqft2475 W Scott Ave, Fresno, CA 93711Off Market
- $685,6004 bd2 ba2.1k sqft2491 W Scott Ave, Fresno, CA 93711Off Market
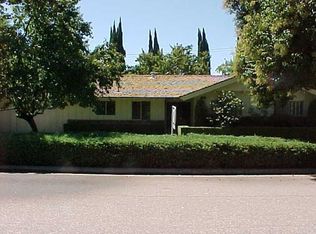
- $448,6002 bd3 ba2.2k sqft5059 N Van Ness Blvd, Fresno, CA 93711Off Market
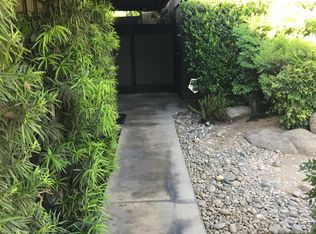
- $874,0004 bd3 ba3.8k sqft2457 W Scott Ave, Fresno, CA 93711Off Market
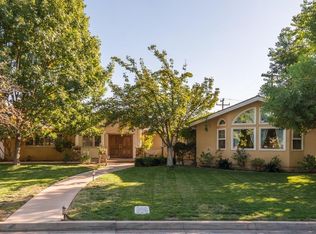
- $439,3002 bd2 ba2 sqft5055 N Van Ness Blvd, Fresno, CA 93711Off Market
- $475,0002 bd3 ba2.2k sqft5061 N Van Ness Blvd, Fresno, CA 93711Sold
- $413,9002 bd2 ba2.2k sqft5053 N Van Ness Blvd, Fresno, CA 93711Off Market
- $636,9003 bd2 ba2.3k sqft2478 W Scott Ave, Fresno, CA 93711Off Market
Nearby schools
GreatSchools rating
- 8/10Malloch Elementary SchoolGrades: K-6Distance: 0.8 mi
- 3/10Tenaya Middle SchoolGrades: 7-8Distance: 1.6 mi
- 6/10Bullard High SchoolGrades: 9-12Distance: 1.6 mi
Schools provided by the listing agent
- Elementary: Malloch
- Middle: Tenaya
- High: Bullard
Source: Fresno MLS. This data may not be complete. We recommend contacting the local school district to confirm school assignments for this home.
Get a cash offer in 3 minutes
Find out how much your home could sell for in as little as 3 minutes with a no-obligation cash offer.
Estimated market value
$506,200
Get a cash offer in 3 minutes
Find out how much your home could sell for in as little as 3 minutes with a no-obligation cash offer.
Estimated market value
$506,200
- California
- Fresno County
- Fresno
- 93711
- Bullard
- 5057 N Van Ness Blvd
Nearby cities
Nearby neighborhoods
Nearby zip codes
Other Fresno Topics
