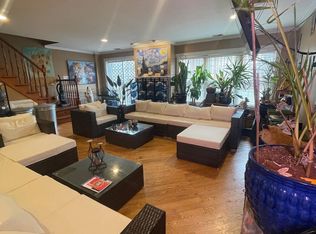
Welcome home to this charming condo alternative in the heart of Lincoln Square! This beautifully maintained 3-bedroom, 3-bath single-family home offers the perfect blend of space, comfort, and flexibility. Step inside to a bright and sunny open-concept living and dining area, ideal for both everyday living and entertaining. Freshly painted throughout, the home feels crisp, inviting, and move-in ready. The top-floor primary bedroom provides a private retreat complete with ample space and natural light. The finished basement presents endless possibilities, including a potential in-law suite, guest space, recreation room, or work-from-home setup. Additional highlights include a 2-car garage, abundant sunlight throughout the home, and the privacy and convenience of single-family living - all with the low-maintenance feel of a condo alternative. Near parks, dining, shopping, and transportation, this home is a rare opportunity in sought-after Lincoln Square. Welcome home.
Closed
$702,000
5057 N Western Ave, Chicago, IL 60625
3beds
--sqft
Single Family Residence
Built in 1904
2,575 Square Feet Lot
$704,700 Zestimate®
$--/sqft
$5,134 Estimated rent
Home value
$704,700
$641,000 - $775,000
$5,134/mo
Zestimate® history
Owner options
List your home for rent
$5,134/mo
Rent Zestimate®
Find your next renter with Zillow Rental Manager. Plus, with online applications, you can quickly screen prospective tenants – for free.
$5,134/mo
Rent Zestimate®
Refinance and save
$4,996/mo
Est. payment
Refinancing to a lower rate could help reduce your monthly payments and save thousands over the life of the loan.
$4,996/mo
Est. payment
Explore your selling options
Work with a Zillow partner agent
Leverage their expertise and Zillow's premium Showcase listings to get your home seen by more buyers.
Get startedList with your own agent
Get your home in front of millions of buyers by listing it on Zillow.
Learn how to do itSell it yourself
Take full control of how buyers see your home on Zillow by listing For Sale by Owner (FSBO).
List your homeWhat's special
Finished basementFreshly painted throughout
Zillow last checked:
Listing updated:
Listed by:
Sara McCarthy 312-216-2422,
Keller Williams ONEChicago,
Bob Farster 773-655-1712,
Keller Williams ONEChicago
Bought with:
John Glass
Compass
Source: MRED as distributed by MLS GRID,MLS#: 12624276
Facts & features
Interior
Bedrooms & bathrooms
- Bedrooms: 3
- Bathrooms: 3
- Full bathrooms: 3
Rooms
- Room types: Sitting Room, Recreation Room, Utility Room-Lower Level, Walk In Closet
Primary bedroom
- Features: Flooring (Hardwood), Window Treatments (Blinds), Bathroom (Full)
- Level: Second
- Area: 132 Square Feet
- Dimensions: 12X11
Bedroom 2
- Features: Flooring (Hardwood), Window Treatments (Window Treatments)
- Level: Main
- Area: 72 Square Feet
- Dimensions: 8X9
Bedroom 3
- Features: Flooring (Carpet)
- Level: Basement
- Area: 99 Square Feet
- Dimensions: 9X11
Bar entertainment
- Features: Flooring (Vinyl)
- Level: Basement
- Area: 66 Square Feet
- Dimensions: 11X6
Dining room
- Features: Flooring (Hardwood)
- Level: Main
- Area: 144 Square Feet
- Dimensions: 12X12
Kitchen
- Features: Kitchen (Eating Area-Table Space), Flooring (Hardwood)
- Level: Main
- Area: 128 Square Feet
- Dimensions: 8X16
Living room
- Features: Flooring (Hardwood)
- Level: Main
- Area: 144 Square Feet
- Dimensions: 12X12
Recreation room
- Features: Flooring (Carpet)
- Level: Basement
- Area: 231 Square Feet
- Dimensions: 11X21
Sitting room
- Features: Flooring (Hardwood), Window Treatments (Blinds)
- Level: Main
- Area: 90 Square Feet
- Dimensions: 10X9
Sitting room
- Features: Flooring (Hardwood)
- Level: Second
- Area: 132 Square Feet
- Dimensions: 11X12
Other
- Level: Basement
- Area: 220 Square Feet
- Dimensions: 20X11
Walk in closet
- Level: Basement
- Area: 63 Square Feet
- Dimensions: 7X9
Heating
- Natural Gas, Forced Air
Cooling
- Central Air
Appliances
- Included: Range, Microwave, Dishwasher, Refrigerator, Bar Fridge, Washer, Dryer, Wine Refrigerator
- Laundry: In Unit, Sink
Features
- Cathedral Ceiling(s), Wet Bar, Walk-In Closet(s), Beamed Ceilings
- Flooring: Carpet, Wood
- Windows: Blinds, Double Pane Windows, Window Treatments
- Basement: Finished,Exterior Entry,Rec/Family Area,Sleeping Area,Storage Space,Full,Daylight
Interior area
- Total structure area: 0
Property
Parking
- Total spaces: 2
- Parking features: Off Alley, Garage Door Opener, Yes, Garage Owned, Detached, Garage
- Garage spaces: 2
- Has uncovered spaces: Yes
Accessibility
- Accessibility features: No Disability Access
Features
- Stories: 2
- Fencing: Fenced
Lot
- Size: 2,575 Square Feet
- Dimensions: 25 X 103
Details
- Parcel number: 14073030120000
- Special conditions: None
- Other equipment: Ceiling Fan(s)
Construction
Type & style
- Home type: SingleFamily
- Property subtype: Single Family Residence
Materials
- Vinyl Siding, Brick
Condition
- New construction: No
- Year built: 1904
- Major remodel year: 2015
Utilities & green energy
- Sewer: Public Sewer
- Water: Lake Michigan
Community & HOA
Community
- Features: Park, Sidewalks, Street Lights, Street Paved
HOA
- Services included: None
Location
- Region: Chicago
Financial & listing details
- Tax assessed value: $380,000
- Annual tax amount: $7,634
- Date on market: 5/12/2026
- Listing terms: Conventional
- Ownership: Fee Simple
Price history
| Date | Event | Price |
|---|---|---|
| 6/26/2026 | Sold | $702,000+17% |
Source:  MRED as distributed by MLS GRID #12624276 Report a problem MRED as distributed by MLS GRID #12624276 Report a problem | ||
| 6/16/2026 | Pending sale | $600,000 |
Source: MRED as distributed by MLS GRID #12624276 Report a problem | ||
| 5/26/2026 | Contingent | $600,000 |
Source: MRED as distributed by MLS GRID #12624276 Report a problem | ||
| 5/26/2026 | Listed for sale | $600,000 |
Source: MRED as distributed by MLS GRID #12624276 Report a problem | ||
| 5/20/2026 | Listing removed | $600,000 |
Source: MRED as distributed by MLS GRID #12624276 Report a problem | ||
| 5/18/2026 | Contingent | $600,000 |
Source: MRED as distributed by MLS GRID #12624276 Report a problem | ||
| 5/12/2026 | Listed for sale | $600,000+35.6% |
Source: MRED as distributed by MLS GRID #12624276 Report a problem | ||
| 4/27/2015 | Sold | $442,500-1.4% |
Source: MRED as distributed by MLS GRID #08856490 Report a problem | ||
| 3/24/2015 | Pending sale | $449,000 |
Source: Coldwell Banker Residential Brokerage - Lincoln Park Plaza #08856490 Report a problem | ||
| 3/10/2015 | Price change | $449,000-10% |
Source: Coldwell Banker Residential Brokerage - Lincoln Park Plaza #08856490 Report a problem | ||
| 2/10/2015 | Listed for sale | $499,000+136.5% |
Source: Coldwell Banker Residential Brokerage - Lincoln Park Plaza #08856490 Report a problem | ||
| 2/14/2011 | Sold | $211,000-4.7% |
Source: Public Record Report a problem | ||
| 1/13/2011 | Pending sale | $221,500 |
Source: Unlimited Northwest Inc #07646599 Report a problem | ||
| 12/23/2010 | Price change | $221,500-1.6% |
Source: Unlimited Northwest Inc #07646599 Report a problem | ||
| 11/20/2010 | Price change | $225,000-1.5% |
Source: Unlimited Northwest Inc #07646599 Report a problem | ||
| 10/29/2010 | Pending sale | $228,500 |
Source: Unlimited Northwest Inc #07646599 Report a problem | ||
| 10/16/2010 | Price change | $228,500-2.1% |
Source: Unlimited Northwest Inc #07646599 Report a problem | ||
| 10/3/2010 | Listed for sale | $233,500-6.4% |
Source: Unlimited Northwest Inc #07646599 Report a problem | ||
| 8/17/2010 | Listing removed | $249,500 |
Source: Keller Williams - Lincoln Square #07535688 Report a problem | ||
| 6/20/2010 | Price change | $249,500-16.7% |
Source: Keller Williams - Lincoln Square #07535688 Report a problem | ||
| 6/12/2010 | Price change | $299,500-14.3% |
Source: Keller Williams - Lincoln Square #07535688 Report a problem | ||
| 2/20/2010 | Listed for sale | $349,500 |
Source: David Camp #07444360 Report a problem | ||
Public tax history
| Year | Property taxes | Tax assessment |
|---|---|---|
| 2024 | $7,635 +0.5% | $38,000 +5.6% |
| 2023 | $7,596 +2.6% | $36,000 |
| 2022 | $7,405 +2.3% | $36,000 |
| 2021 | $7,239 -12.8% | $36,000 -3.4% |
| 2020 | $8,301 -1.3% | $37,263 -11% |
| 2019 | $8,412 +1.7% | $41,869 |
| 2018 | $8,271 +4.7% | $41,869 +14.1% |
| 2017 | $7,898 +7.5% | $36,690 |
| 2016 | $7,349 +9.3% | $36,690 |
| 2015 | $6,723 +11% | $36,690 +12.4% |
| 2014 | $6,057 +2% | $32,645 |
| 2013 | $5,937 +1.4% | $32,645 |
| 2012 | $5,858 -17.1% | $32,645 -25.1% |
| 2011 | $7,065 -0.4% | $43,597 |
| 2010 | $7,094 +4.4% | $43,597 |
| 2009 | $6,798 +14.8% | $43,597 +5.6% |
| 2008 | $5,922 +1% | $41,284 |
| 2007 | $5,863 -1.1% | $41,284 |
| 2006 | $5,927 +17.6% | $41,284 +33.8% |
| 2005 | $5,041 +1% | $30,853 |
| 2004 | $4,991 +2.2% | $30,853 |
| 2003 | $4,882 +31.4% | $30,853 +49.2% |
| 2002 | $3,715 +15% | $20,676 |
| 2001 | $3,230 +41.2% | $20,676 |
| 2000 | $2,287 | $20,676 +48.7% |
| 1999 | $2,287 | $13,904 |
Find assessor info on the county website
Neighborhood: Ravenswood
Nearby homes
- $--4 bd3 ba2.5k sqft5055 N Western Ave #_TW0, Chicago, IL 60625Off Market

- $850,8004 bd3 ba-- sqft5055 N Western Ave #TH, Chicago, IL 60625Off Market

- $548,9001 bd1 ba1.4k sqft5055 N Western Ave #1, Chicago, IL 60625Off Market

- $911,9004 bd3 ba2.5k sqft5055 N Western Ave #2, Chicago, IL 60625Off Market
- $641,7004 bd1 ba1.3k sqft5059 N Western Ave, Chicago, IL 60625Off Market
- $755,8001 bd1 ba600 sqft5055 N Western Ave, Chicago, IL 60625Off Market
- $394,2002 bd1 ba660 sqft5063 N Western Ave, Chicago, IL 60625Off Market
- $659,5004 bd3 ba2.1k sqft5065 N Western Ave, Chicago, IL 60625Off Market
Nearby schools
GreatSchools rating
- 7/10Chappell Elementary SchoolGrades: PK-8Distance: 0.3 mi
- 3/10Amundsen High SchoolGrades: 9-12Distance: 0.5 mi
Schools provided by the listing agent
- Elementary: Chappell Elementary School
- Middle: Chappell Elementary School
- High: Amundsen High School
- District: 299
Source: MRED as distributed by MLS GRID. This data may not be complete. We recommend contacting the local school district to confirm school assignments for this home.
Get a cash offer in 3 minutes
Find out how much your home could sell for in as little as 3 minutes with a no-obligation cash offer.
Estimated market value
$704,700
Get a cash offer in 3 minutes
Find out how much your home could sell for in as little as 3 minutes with a no-obligation cash offer.
Estimated market value
$704,700
- Illinois
- Cook County
- Chicago
- 60625
- Ravenswood
- 5057 N Western Ave
Nearby cities
Nearby neighborhoods
Nearby zip codes
Other Chicago Topics
