Skip main navigation
Off market
  • $416,200

    5057 Patriot Park Dr SE, Owens Cross Roads, AL 35763

    3beds
    2baths
    2,590sqft
    SingleFamily
    Built in 2006
    0.32 Acres Lot
    $416,200 Zestimate®
    $161/sqft
    $2,093 Estimated rent

    Home value

    $416,200

    $395,000 - $437,000

    $2,093/mo

    Zestimate® history
    Loading
    Loading...

    Owner options

    List your home for rent

    $2,093/mo

    Rent Zestimate®

    Find your next renter with Zillow Rental Manager. Plus, with online applications, you can quickly screen prospective tenants – for free.

    Learn more

    $2,093/mo

    Rent Zestimate®

    Refinance and save

    $2,461/mo

    Est. payment

    Refinancing to a lower rate could help reduce your monthly payments and save thousands over the life of the loan.

    See today's rates

    $2,461/mo

    Est. payment

    Explore your selling options

    Work with a Zillow partner agent

    Leverage their expertise and Zillow's premium Showcase listings to get your home seen by more buyers.

    Get started

    List with your own agent

    Get your home in front of millions of buyers by listing it on Zillow.

    Learn how to do it

    Sell it yourself

    Take full control of how buyers see your home on Zillow by listing For Sale by Owner (FSBO).

    List your home

    What's special

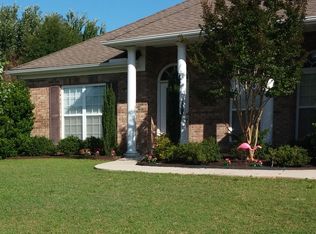
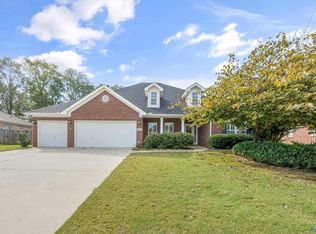
    Charming 3-bedroom and den/study, 2 1/2 bathroom ranch home in Liberty Park. This 2590 square foot Jeff Benton-built home has a convenient floor plan (the current Willow Model) and features a peaceful backyard view of the Goldsmith-Shiffman Nature Preserve and an HOA maintained green space. There will never be houses built behind this home! Interior Features The spacious Master Suite offers room for king-sized furniture and a relaxing sitting area. The Master Bath boasts a large, raised dual-vanity with marble counter, a garden tub with whirlpool jets, a walk-in shower and a large two-door 18 ft. walk-through closet. The large Kitchen features GE stainless dishwasher and smooth-top electric range, new Samsung microwave, point-of-use instant hot water, raised-panel spice cabinetry, rounded corner counters and a tile backsplash all around the kitchen. An extra special design feature is a massive ~19 ft. walk-through pantry that runs the entire length of the kitchen. The bay-windowed Breakfast Room off the kitchen provides a bay serene view of the Preserve and open space. The large Great Room, open to the Kitchen, features a natural gas-log fireplace and windows with a beautiful back view. The hardwood flooring in the Dining Room provides an elegant formal dining area. Double doors off the Foyer open to a roomy Study/den that could serve as a fourth bedroom or guest room. The split bedroom plan provides second and third bedrooms that share a large double vanity-bath with separated tub/shower and toilet facilities. Crown molding has been added throughout the entire house. Hardwood flooring is featured in the Foyer, Dining Room, Kitchen, Breakfast Room and Hallways with neutral carpet in the Great Room and Bedrooms. Additional features include a Sewing/Craft Nook in the large Laundry with wood cabinetry matching that in the Kitchen. The 3-Car Garage with storage shelving and large ceiling fan provides room for multiple vehicles, a workshop or added storage and pull-down stairs leading to a Floored Storage Attic. Exterior features The covered patio includes a ceiling fan and looks over mature maple and crepe myrtle trees in the fenced yard to the Goldman Shiffman Nature Preserve beyond. The large yard has an automated sprinkler system that covers the entire front and back yards. Neighborhood Features Liberty Park is a Jeff Benton-built community, ideally situated in a quiet area only 2 miles from Shopping Center, close to the Goldsmith-Shiffman and Hays Nature Preserves walking-bike trails and the Hampton Cove Robert Trent Jones Golf Course, yet away from the congestion along highway 431 and Sutton Road. The Liberty Park community is well maintained by an active HOA. School Information The excellent school district is one of the most desirable in Huntsville and includes the nearby new Goldman-Shiffman Elementary School, Hampton Cove Middle School and Huntsville High School.

    This property is not currently displayed as for sale or rent on Zillow. This may be different from what's on other websites or public sources.
    Facts & features

    Interior

    Bedrooms & bathrooms
    • Bedrooms: 3
    • Bathrooms: 2.5
    Heating
    • Heat pump, Electric
    Cooling
    • Central
    Appliances
    • Included: Dishwasher, Garbage disposal, Microwave, Range / Oven
    Features
    • Flooring: Carpet, Hardwood
    • Basement: None
    • Has fireplace: Yes
    Interior area
    • Total interior livable area: 2,590 sqft

    Property

    Parking
    • Parking features: Garage - Attached
    Features
    • Exterior features: Other, Wood, Brick
    • Has view: Yes
    • View description: Park, Mountain
    Lot
    • Size: 0.32 Acres
    Details
    • Parcel number: 2301010000003068

    Construction

    Type & style
    • Home type: SingleFamily
    Materials
    • Wood
    • Foundation: Slab
    • Roof: Composition
    Condition
    • Year built: 2006

    Community & HOA

    HOA
    • Has HOA: Yes
    • HOA fee: $11 monthly
    Location
    • Region: Owens Cross Roads

    Financial & listing details

    • Price per square foot: $161/sqft
    • Tax assessed value: $393,000
    • Annual tax amount: $2,231

    Price history

    DateEventPrice
    3/24/2021Listing removed--
    Source: Owner Report a problem
    6/20/2015Listing removed$229,900$89/sqft
    Source: Owner Report a problem
    4/7/2015Listed for sale$229,900$89/sqft
    Source: Owner Report a problem
    12/12/2013Listing removed$1,300$1/sqft
    Source: Owner Report a problem
    11/26/2013Listed for rent$1,300$1/sqft
    Source: Owner Report a problem
    11/26/2013Listing removed$229,900$89/sqft
    Source: Owner Report a problem
    11/14/2013Price change$229,900-2.1%$89/sqft
    Source: Owner Report a problem
    10/24/2013Listed for sale$234,900+5.6%$91/sqft
    Source: Owner Report a problem
    9/18/2013Sold$222,500-12.7%$86/sqft
    Source: Public Record Report a problem
    11/7/2007Sold$255,000+355.4%$98/sqft
    Source: Public Record Report a problem
    7/11/2006Sold$56,000$22/sqft
    Source: Public Record Report a problem

    Public tax history

    YearProperty taxesTax assessment
    2025$2,231 +5.4%$39,300 +5.2%
    2024$2,118 +7.3%$37,340 +7.1%
    2023$1,974 +20.5%$34,860 +19.9%
    2022$1,639 +15.9%$29,080 +15.4%
    2021$1,414 +7.9%$25,200 +7.6%
    2020$1,310 $23,420
    2019$1,310 $23,420 +4.9%
    2018$1,310 +5.1%$22,320
    2017$1,247 $22,320 -2.3%
    2016$1,247 -2.4%$22,840 -50%
    2015$1,277 -52%$45,680 -0.4%
    2014$2,661 $45,880
    Find assessor info on the county website

    Neighborhood: 35763

    Nearby schools

    GreatSchools rating
    Get a cash offer in 3 minutes
    Find out how much your home could sell for in as little as 3 minutes with a no-obligation cash offer.
    Estimated market value
    $416,200
    Get a cash offer in 3 minutes
    Find out how much your home could sell for in as little as 3 minutes with a no-obligation cash offer.
    Estimated market value
    $416,200