VERY NICE HOME. SEVERAL UPDATES. 1,661 SQ. FT. AS PER TAX ROLES. JUST WAITING FOR AN INVESTOR OR FAMILY TO MAKE IT THEIR DREAM HOME. NICE BACK YARD WITH DETACHED 2-CAR GARAGE - HALF CONVERTED TO A ROOM - WHERE WASHER & DRYER HOOKUPS ARE ARE & HALF IS CURRENTLY A SINGLE CAR GARAGE. Prior to submitting an offer, Buyers and Buyers Agent to verify, to their satisfaction, all details contained herein including, but not limited to schools, mineral rights & measurements. All measurements are approximate. Listing Agent is related to Seller.
Sold
Price Unknown
5057 Penrose Ave, Fort Worth, TX 76116
2beds
1,661sqft
Single Family Residence
Built in 1954
8,102 Square Feet Lot
$194,800 Zestimate®
$--/sqft
$1,731 Estimated rent
Home value
$194,800
$181,000 - $208,000
$1,731/mo
Zestimate® history
Owner options
List your home for rent
$1,731/mo
Rent Zestimate®
Find your next renter with Zillow Rental Manager. Plus, with online applications, you can quickly screen prospective tenants – for free.
$1,731/mo
Rent Zestimate®
Refinance and save
Refinancing to a lower rate could help reduce your monthly payments and save thousands over the life of the loan.
Explore your selling options
Work with a Zillow partner agent
Leverage their expertise and Zillow's premium Showcase listings to get your home seen by more buyers.
Get startedList with your own agent
Get your home in front of millions of buyers by listing it on Zillow.
Learn how to do itSell it yourself
Take full control of how buyers see your home on Zillow by listing For Sale by Owner (FSBO).
List your homeWhat's special
Washer and dryer hookups
Zillow last checked:
Listing updated:
Listed by:
Mark Stauffer 0501937 817-329-0052,
Jack Edson Real Estate, LTD 817-329-0052
Bought with:
Angie Dreiling
Berkshire HathawayHS PenFed TX
Source: NTREIS,MLS#: 21096561
Facts & features
Interior
Bedrooms & bathrooms
- Bedrooms: 2
- Bathrooms: 2
- Full bathrooms: 2
Primary bedroom
- Level: First
- Dimensions: 15 x 15
Bedroom
- Level: First
- Dimensions: 12 x 12
Primary bathroom
- Features: Linen Closet
- Level: First
- Dimensions: 15 x 15
Other
- Features: Separate Shower
- Level: First
- Dimensions: 6 x 8
Kitchen
- Features: Built-in Features, Ceiling Fan(s)
- Level: First
- Dimensions: 12 x 15
Living room
- Level: First
- Dimensions: 16 x 24
Utility room
- Level: First
- Dimensions: 6 x 8
Heating
- Floor Furnace, Natural Gas
Cooling
- Window Unit(s)
Appliances
- Included: Some Gas Appliances, Dishwasher, Electric Range, Plumbed For Gas
- Laundry: Washer Hookup, Dryer Hookup, Laundry in Utility Room
Features
- Walk-In Closet(s)
- Flooring: Carpet, Laminate
- Has basement: No
- Has fireplace: No
- Fireplace features: None
Interior area
- Total interior livable area: 1,661 sqft
Property
Parking
- Total spaces: 2
- Parking features: Concrete, Driveway, Garage
- Garage spaces: 1
- Carport spaces: 1
- Covered spaces: 2
- Has uncovered spaces: Yes
Features
- Levels: One
- Stories: 1
- Patio & porch: Covered
- Pool features: None
- Fencing: Chain Link
Lot
- Size: 8,102 Square Feet
- Features: Interior Lot
Details
- Parcel number: 02436698
Construction
Type & style
- Home type: SingleFamily
- Architectural style: Traditional,Detached
- Property subtype: Single Family Residence
Materials
- Foundation: Pillar/Post/Pier
- Roof: Shingle
Condition
- Year built: 1954
Utilities & green energy
- Sewer: Public Sewer
- Water: Public
- Utilities for property: Electricity Connected, Sewer Available, Water Available
Community & HOA
Community
- Subdivision: Ridglea West Add
HOA
- Has HOA: No
Location
- Region: Fort Worth
Financial & listing details
- Tax assessed value: $246,675
- Annual tax amount: $4,286
- Date on market: 10/25/2025
- Cumulative days on market: 141 days
- Listing terms: Cash,Conventional
- Exclusions: ALL MINERALS.
- Electric utility on property: Yes
Price history
| Date | Event | Price |
|---|---|---|
| 4/22/2026 | Sold | -- |
Source: NTREIS #21096561 Report a problem | ||
| 3/25/2026 | Pending sale | $194,900$117/sqft |
Source: NTREIS #21096561 Report a problem | ||
| 3/14/2026 | Contingent | $194,900$117/sqft |
Source: NTREIS #21096561 Report a problem | ||
| 2/8/2026 | Price change | $194,900-4.9%$117/sqft |
Source: NTREIS #21096561 Report a problem | ||
| 1/22/2026 | Listed for sale | $204,900$123/sqft |
Source: NTREIS #21096561 Report a problem | ||
| 1/18/2026 | Contingent | $204,900$123/sqft |
Source: NTREIS #21096561 Report a problem | ||
| 11/20/2025 | Price change | $204,900-18%$123/sqft |
Source: NTREIS #21096561 Report a problem | ||
| 11/13/2025 | Price change | $249,900-3.8%$150/sqft |
Source: NTREIS #21096561 Report a problem | ||
| 10/25/2025 | Listed for sale | $259,900$156/sqft |
Source: NTREIS #21096561 Report a problem | ||
Public tax history
| Year | Property taxes | Tax assessment |
|---|---|---|
| 2025 | $681 +1.8% | $246,675 |
| 2024 | $669 -35% | $246,675 +3.2% |
| 2023 | $1,029 -3% | $239,031 +23.7% |
| 2022 | $1,061 +3.4% | $193,180 +6.5% |
| 2021 | $1,026 +3.3% | $181,417 +15.2% |
| 2020 | $993 +3.1% | $157,449 +10.3% |
| 2019 | $963 +3.5% | $142,725 +32.4% |
| 2018 | $931 +2.6% | $107,811 +4% |
| 2017 | $907 +7.6% | $103,622 +9.5% |
| 2016 | $843 -5.5% | $94,605 +16.8% |
| 2015 | $891 | $81,000 |
| 2014 | $891 | $81,000 |
| 2013 | -- | $81,000 -0.1% |
| 2012 | -- | $81,100 +10.8% |
| 2011 | -- | $73,200 -0.5% |
| 2010 | -- | $73,600 -21.2% |
| 2009 | -- | $93,400 |
| 2008 | -- | $93,400 +1.2% |
| 2007 | -- | $92,300 |
| 2006 | -- | $92,300 |
| 2005 | -- | $92,300 |
| 2004 | -- | $92,300 +13.4% |
| 2003 | -- | $81,400 +15% |
| 2002 | -- | $70,800 +11% |
| 2001 | -- | $63,800 +5.1% |
| 2000 | -- | $60,700 |
Find assessor info on the county website
Neighborhood: Bomber Heights
Nearby homes
- $208,7003 bd1 ba1.5k sqft5065 Penrose Ave, Fort Worth, TX 76116Off Market
- $--3 bd1 ba1k sqft5053 Penrose Ave, Fort Worth, TX 76116Sold

- $174,8003 bd1 ba1k sqft5049 Penrose Ave, Fort Worth, TX 76116Off Market
- $237,5003 bd2 ba1.4k sqft5048 Cedarhill Rd, Fort Worth, TX 76116Off Market
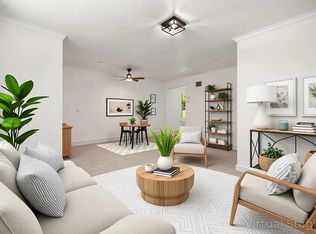
- $176,2002 bd1 ba781 sqft5044 Cedarhill Rd, Fort Worth, TX 76116Off Market
- $176,5002 bd1 ba1k sqft5040 Cedar Hill Rd, Fort Worth, TX 76116Off Market
- $159,2002 bd1 ba1k sqft5040 Cedarhill Rd, Fort Worth, TX 76116Off Market
- $238,0003 bd1 ba2.1k sqft5045 Penrose Ave, Fort Worth, TX 76116Off Market
Nearby schools
GreatSchools rating
- 5/10Luella Merrett Elementary SchoolGrades: PK-5Distance: 1 mi
- 2/10Leonard Middle SchoolGrades: 6-8Distance: 2.2 mi
- 2/10Western Hills High SchoolGrades: 9-12Distance: 1.5 mi
Schools provided by the listing agent
- Elementary: Luellamerr
- Middle: Leonard
- High: Westn Hill
- District: Fort Worth ISD
Source: NTREIS. This data may not be complete. We recommend contacting the local school district to confirm school assignments for this home.
Get a cash offer in 3 minutes
Find out how much your home could sell for in as little as 3 minutes with a no-obligation cash offer.
Estimated market value
$194,800
Get a cash offer in 3 minutes
Find out how much your home could sell for in as little as 3 minutes with a no-obligation cash offer.
Estimated market value
$194,800
- Texas
- Tarrant County
- Fort Worth
- 76116
- Bomber Heights
- 5057 Penrose Ave
Nearby cities
Nearby neighborhoods
Nearby zip codes
Other Fort Worth Topics
