Stunning Modernly Renovated Home with Pool & Guest Suite
Welcome to this beautifully remodeled 4-bedroom, 2-bath home designed with modern style and comfort in mind. From the open layout to the upgraded finishes, every detail has been thoughtfully curated for today’s lifestyle.
Key Features:
Spacious Living: 4 bedrooms and 2 full baths, offering plenty of room for family and guests.
Flexible Space: Converted garage makes an ideal mother-in-law suite, private studio, or home office.
Outdoor Oasis: Recently remodeled pool, outdoor kitchen, and a full pool bath accessible from outside—perfect for entertaining year-round.
Secure Parking: Rear-entry two-car covered parking with an electric gate for convenience and privacy.
Prime Location: Just minutes to Sam Rayburn Tollway, Downtown Frisco, and Lewisville. Only 30 minutes from Downtown Dallas and DFW Airport, making commutes and travel a breeze.
This property blends modern living with functional design—an entertainer’s dream with a location that keeps you close to everything North Texas has to offer.
Sold
Price Unknown
5057 Roberts Dr, The Colony, TX 75056
4beds
1,856sqft
Single Family Residence
Built in 1977
6,599 Square Feet Lot
$369,400 Zestimate®
$--/sqft
$2,743 Estimated rent
Home value
$369,400
$347,000 - $392,000
$2,743/mo
Zestimate® history
Owner options
List your home for rent
$2,743/mo
Rent Zestimate®
Find your next renter with Zillow Rental Manager. Plus, with online applications, you can quickly screen prospective tenants – for free.
$2,743/mo
Rent Zestimate®
Refinance and save
Refinancing to a lower rate could help reduce your monthly payments and save thousands over the life of the loan.
Explore your selling options
Work with a Zillow partner agent
Leverage their expertise and Zillow's premium Showcase listings to get your home seen by more buyers.
Get startedList with your own agent
Get your home in front of millions of buyers by listing it on Zillow.
Learn how to do itSell it yourself
Take full control of how buyers see your home on Zillow by listing For Sale by Owner (FSBO).
List your homeWhat's special
Remodeled poolModern style and comfortOutdoor kitchenSpacious livingFlexible spaceFull pool bathOutdoor oasis
Zillow last checked:
Listing updated:
Listed by:
Tess Robinson 0783862 409-899-2857,
Cattell Real Estate Group 409-899-2857
Bought with:
Angela Deacon
Great Western Realty
Source: NTREIS,MLS#: 21034353
Facts & features
Interior
Bedrooms & bathrooms
- Bedrooms: 4
- Bathrooms: 2
- Full bathrooms: 2
Primary bedroom
- Features: En Suite Bathroom, Walk-In Closet(s)
- Level: First
- Dimensions: 11 x 18
Bedroom
- Level: First
- Dimensions: 11 x 12
Bedroom
- Level: First
- Dimensions: 20 x 12
Bedroom
- Level: First
- Dimensions: 10 x 12
Primary bathroom
- Level: First
- Dimensions: 5 x 8
Bonus room
- Level: First
- Dimensions: 11 x 8
Other
- Level: First
- Dimensions: 8 x 5
Kitchen
- Level: First
- Dimensions: 11 x 21
Laundry
- Level: First
- Dimensions: 5 x 25
Living room
- Level: First
- Dimensions: 17 x 18
Heating
- Central
Cooling
- Central Air, Ceiling Fan(s)
Appliances
- Included: Dryer, Electric Cooktop, Electric Oven, Electric Range, Microwave, Refrigerator, Vented Exhaust Fan, Washer
- Laundry: Washer Hookup, Dryer Hookup, Laundry in Utility Room, Stacked
Features
- Eat-in Kitchen, Granite Counters, High Speed Internet, In-Law Floorplan, Kitchen Island, Other, Pantry, Cable TV, Vaulted Ceiling(s), Wired for Data, Walk-In Closet(s), Wired for Sound
- Flooring: Carpet, Tile
- Has basement: No
- Number of fireplaces: 1
- Fireplace features: Living Room, Wood Burning
Interior area
- Total interior livable area: 1,856 sqft
Property
Parking
- Total spaces: 4
- Parking features: Attached Carport, Alley Access, Converted Garage, Carport, Driveway, Electric Gate, Garage, Garage Faces Rear, See Remarks
- Attached garage spaces: 2
- Carport spaces: 2
- Covered spaces: 4
- Has uncovered spaces: Yes
Features
- Levels: One
- Stories: 1
- Has private pool: Yes
- Pool features: Fenced, In Ground, Outdoor Pool, Pool Cover, Pool, Private
Lot
- Size: 6,599 Square Feet
Details
- Parcel number: R10160
Construction
Type & style
- Home type: SingleFamily
- Architectural style: Detached
- Property subtype: Single Family Residence
- Attached to another structure: Yes
Materials
- Foundation: Slab
- Roof: Shingle
Condition
- Year built: 1977
Utilities & green energy
- Sewer: Public Sewer
- Water: Public
- Utilities for property: Sewer Available, Water Available, Cable Available
Community & HOA
Community
- Security: Security Gate, Smoke Detector(s)
- Subdivision: NA
HOA
- Has HOA: No
Location
- Region: The Colony
Financial & listing details
- Tax assessed value: $360,482
- Annual tax amount: $6,971
- Date on market: 8/16/2025
- Cumulative days on market: 83 days
- Listing terms: Cash,Conventional,FHA,Other,VA Loan
Price history
| Date | Event | Price |
|---|---|---|
| 12/2/2025 | Sold | -- |
Source: NTREIS #21034353 Report a problem | ||
| 11/13/2025 | Pending sale | $350,000$189/sqft |
Source: NTREIS #21034353 Report a problem | ||
| 11/7/2025 | Contingent | $350,000$189/sqft |
Source: NTREIS #21034353 Report a problem | ||
| 11/3/2025 | Price change | $350,000-6.7%$189/sqft |
Source: NTREIS #21034353 Report a problem | ||
| 10/23/2025 | Price change | $375,000-2.6%$202/sqft |
Source: NTREIS #21034353 Report a problem | ||
| 9/22/2025 | Listed for sale | $385,000$207/sqft |
Source: NTREIS #21034353 Report a problem | ||
| 9/15/2025 | Contingent | $385,000$207/sqft |
Source: NTREIS #21034353 Report a problem | ||
| 8/25/2025 | Price change | $385,000-8.3%$207/sqft |
Source: NTREIS #21034353 Report a problem | ||
| 8/16/2025 | Listed for sale | $420,000+127.1%$226/sqft |
Source: NTREIS #21034353 Report a problem | ||
| 7/6/2015 | Listing removed | $184,900$100/sqft |
Source: RE/MAX Advantage II #13136622 Report a problem | ||
| 5/16/2015 | Pending sale | $184,900$100/sqft |
Source: RE/MAX ADVANTAGE II #13136622 Report a problem | ||
| 4/23/2015 | Listed for sale | $184,900+14.1%$100/sqft |
Source: RE/MAX Advantage II #13136622 Report a problem | ||
| 7/28/2014 | Listing removed | $162,000$87/sqft |
Source: Keller Williams Realty #12171741 Report a problem | ||
| 7/7/2014 | Price change | $162,000+1.3%$87/sqft |
Source: Keller Williams Realty #12171741 Report a problem | ||
| 7/3/2014 | Listed for sale | $160,000$86/sqft |
Source: Keller Williams Realty #12171741 Report a problem | ||
Public tax history
| Year | Property taxes | Tax assessment |
|---|---|---|
| 2025 | $6,971 +0.5% | $360,482 +0.9% |
| 2024 | $6,934 -4.4% | $357,289 -3.5% |
| 2023 | $7,253 -0.4% | $370,109 +6.7% |
| 2022 | $7,284 +14.5% | $346,953 +19.5% |
| 2021 | $6,363 +12.8% | $290,321 +14.6% |
| 2020 | $5,644 +1% | $253,386 +0.8% |
| 2019 | $5,587 +6.8% | $251,358 +10.4% |
| 2018 | $5,229 +16.8% | $227,781 +10.1% |
| 2017 | $4,478 | $206,879 +7.9% |
| 2016 | $4,478 +36.1% | $191,708 +21.5% |
| 2015 | $3,291 | $157,770 +8.8% |
| 2014 | $3,291 | $145,031 +7.1% |
| 2013 | $3,291 | $135,439 +2.1% |
| 2012 | -- | $132,622 -0.2% |
| 2011 | -- | $132,826 +6.6% |
| 2010 | -- | $124,577 -3.9% |
| 2009 | -- | $129,590 -6.2% |
| 2007 | $3,574 +3.8% | $138,148 +9.8% |
| 2006 | $3,442 +10.7% | $125,770 +2.3% |
| 2005 | $3,110 | $122,960 +5.3% |
| 2004 | -- | $116,796 -3.2% |
| 2003 | -- | $120,638 +112.6% |
| 2002 | -- | $56,743 -44.7% |
| 2001 | -- | $102,661 |
Find assessor info on the county website
Neighborhood: 75056
Nearby homes
- $306,2003 bd2 ba1.7k sqft5061 Roberts Dr, The Colony, TX 75056Off Market
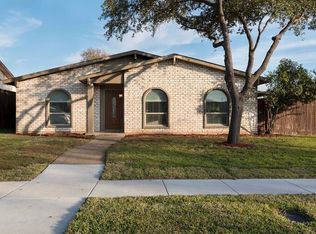
- $274,0003 bd2 ba1.7k sqft5053 Roberts Dr, The Colony, TX 75056Off Market

- $307,5003 bd2 ba1.3k sqft5065 Roberts Dr, The Colony, TX 75056Off Market
- $339,7003 bd2 ba1.7k sqft5049 Roberts Dr, The Colony, TX 75056Off Market

- $316,8003 bd2 ba1.7k sqft5056 Crawford Dr, The Colony, TX 75056Off Market
- $314,4003 bd2 ba1.7k sqft5052 Crawford Dr, The Colony, TX 75056Off Market
- $322,0003 bd2 ba1.7k sqft5060 Crawford Dr, The Colony, TX 75056Off Market
- $324,5003 bd2 ba1.7k sqft5056 Roberts Dr, The Colony, TX 75056Off Market
Nearby schools
GreatSchools rating
- 4/10Peters Colony Elementary SchoolGrades: PK-5Distance: 0.2 mi
- 5/10Griffin Middle SchoolGrades: 6-8Distance: 0.3 mi
- 5/10The Colony High SchoolGrades: 9-12Distance: 1.4 mi
Schools provided by the listing agent
- Elementary: Peters Colony
- Middle: Griffin
- High: The Colony
- District: Lewisville ISD
Source: NTREIS. This data may not be complete. We recommend contacting the local school district to confirm school assignments for this home.
Get a cash offer in 3 minutes
Find out how much your home could sell for in as little as 3 minutes with a no-obligation cash offer.
Estimated market value
$369,400
Get a cash offer in 3 minutes
Find out how much your home could sell for in as little as 3 minutes with a no-obligation cash offer.
Estimated market value
$369,400
- Texas
- Denton County
- The Colony
- 75056
- 5057 Roberts Dr
Nearby cities
Nearby neighborhoods
Nearby zip codes
Other The Colony Topics
