RENOVATED just like new! Guest House With Separate Entrance! Almost TWO ACRES of VIEWS! VIEWS! VIEWS! Presenting this Re-Imagined Custom Spanish Colonial located in the Exquisite MORRO HILLS, North County San Diego, offering an unparalleled treasure & architectural splendor and perched atop a private drive sitting on over one and half acres with undeniably the most breathtaking and awe-inspiring panoramic hillside and city views with AMAZING SUNRISES AND SUNSETS. This home is Ingeniously designed so that all rooms of this 4 bedroom, 4 bath home rewards ALL with spectacular views day and night with extensive use of glass and beautifully framing hillside and city views from nearly every room of the home. A huge patio spans the length of the home with NEW PELLA 4 Panel Glass Slider for inside outside living, a PELLA sliding glass door in the kitchen leading to the OUTDOOR KITCHEN offering breathtaking viewing vantage points and refreshing views of Sunrises and Sunsets from every window which has been replaced with ALL NEW PELLA windows. Upon entry, first impressions are impressive with an elegant Double Iron and glass PINKY FRONT DOOR, a GRAND FOYER with Hand Plastered Arched walls and niches complete with a wall of glass wrapping around the first level of the home. Coveted with all New Shaw LVT flooring and European tiles, soaring high vaulted ceilings, and a Spanish-Inspired Custom HAND MADE PLASTERED FIREPLACE creating an atmosphere of Pure Grandeur. San Jacinto boasts a MASTER CHEF'S KITCHEN that is a Culinary Masterpiece ready to serve as the heart of your home AND outfitted with a BLUE STAR 8 Burner double oven stove, THERMADOR 48” Refrigerator/Freezer, Double drawer Dishwashers, Drawer Microwave, Bar Refrigerator and leads to the spacious private outdoor space offering elegant get togethers whether you're enjoying a morning coffee, hosting a barbecue, or simply basking in the sun. Sumptuous living continues in a Lux Primary Suite with a private set of French doors leading to a large private deck providing a serene space to enjoy while taking in the coastal breeze and breathtaking views. The Spa like Primary bathroom offers a 5x8 DUAL HEAD SPA SHOWER finished by hand in CONCRETTA by a Fine Artisan Plasterer and Multiple Shower Heads and Spa Jets, a VOLCANIC STONE Freestanding BATHTUB, large dual vanity and custom cabinets and finishes for ultimate pampering. The accommodation continues with additional guest quarters with private entry, private kitchen and bath. Two other bedrooms were added with custom closets and fully renovated Bathroom with Italian tile. Attached guest house includes full kitchen, newly renovated full bathroom, and suite with private entrance and parking and its own laundry facilities.This home offers an idyllic private escape with a Spanish Mediterranean ambiance feel with the surrounding landscape of Fruit and Avocado trees. Located near Oceanside and Carlsbad's local Boutique Shopping, Fallbrook and Temecula Wineries, New Hotels, Michelin dining on Pacific Coast Highway, the Iconic Oceanside Pier, and world-class surf spots, this property provides unparalleled convenience and access to the best that Bonsall and Fallbrook in North County San Diego has to offer. This is more than a home; it's a lifestyle. Don't miss your opportunity to claim this truly unique gem in Morro Hills. Contact us today to arrange a private showing, and make this exclusive North County San Diego coastal sanctuary your own.
Sold for $1,450,000
Zillow last checked:
Listing updated:
Bought with:
Dillon Hall, DRE #02038786
Abundance Real Estate
Jake Fioresi, DRE #02119783
Abundance Real Estate
Source: CRMLS,MLS#: NDP2408976 Originating MLS: California Regional MLS (North San Diego County & Pacific Southwest AORs)
Originating MLS: California Regional MLS (North San Diego County & Pacific Southwest AORs)Price history
| Date | Event | Price |
|---|---|---|
| 1/29/2025 | Sold | $1,450,000-9.1%$485/sqft |
Source:  CRMLS #NDP2408976 Report a problem CRMLS #NDP2408976 Report a problem | ||
| 1/12/2025 | Pending sale | $1,595,000$534/sqft |
Source: CRMLS #NDP2408976 Report a problem | ||
| 12/27/2024 | Contingent | $1,595,000$534/sqft |
Source: CRMLS #NDP2408976 Report a problem | ||
| 11/16/2024 | Price change | $1,595,000-1.8%$534/sqft |
Source: CRMLS #NDP2408976 Report a problem | ||
| 10/30/2024 | Price change | $1,624,747-1.5%$544/sqft |
Source: CRMLS #NDP2408976 Report a problem | ||
| 10/6/2024 | Listed for sale | $1,650,000+120.7%$552/sqft |
Source: CRMLS #NDP2408976 Report a problem | ||
| 3/23/2020 | Sold | $747,500-2.4%$250/sqft |
Source:  CRMLS #190063478 Report a problem CRMLS #190063478 Report a problem | ||
| 12/2/2019 | Listed for sale | $765,747+11.8%$256/sqft |
Source: Berkshire Hathaway Home Serv #190063478 Report a problem | ||
| 1/2/2012 | Listing removed | $685,000$229/sqft |
Source: Willis Allen Real Estate #110015567 Report a problem | ||
| 3/16/2011 | Listed for sale | $685,000-17.5%$229/sqft |
Source: Willis Allen Real Estate #110015567 Report a problem | ||
| 7/28/2005 | Sold | $830,000+120.7%$278/sqft |
Source: Public Record Report a problem | ||
| 10/8/1999 | Sold | $376,000+3%$126/sqft |
Source: Public Record Report a problem | ||
| 11/5/1997 | Sold | $365,000$122/sqft |
Source: Public Record Report a problem | ||
Nearby homes
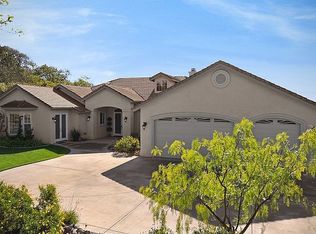
- $1,558,6004 bd3 ba3.4k sqft4945 San Jacinto Cir E, Fallbrook, CA 92028Off Market

- $800,0003 bd3 ba2.6k sqft5037 San Jacinto Cir E, Fallbrook, CA 92028Sold
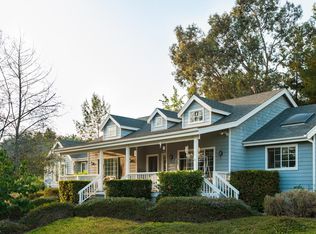
- $1,313,2003 bd4 ba3.2k sqft5083 San Jacinto Cir E, Fallbrook, CA 92028Off Market
- $920,0003 bd3 ba2.5k sqft5038 San Jacinto Cir E, Fallbrook, CA 92028Off Market
Get a cash offer in 3 minutes
Find out how much your home could sell for in as little as 3 minutes with a no-obligation cash offer.
Estimated market value
$1,477,000
