Welcome to Burnt Store Isles! This luxury pool home with 3 bedrooms, 2 baths, and a 2-car garage is nestled on a prime waterfront lot offering sailboat access to Charlotte Harbor leading to the Gulf of Mexico! Boasting a wide turning basin, deep water access, concrete dock and boat lift, this residence is a boating enthusiasts delight. As you step inside, you'll be greeted by an open floor plan with high ceilings, neutral tones, and an abundance of natural light. The main living area features tile flooring, a formal dining area, and a living room with a wall of sliders leading out to the lanai. The kitchen is equipped with light cabinetry, stone counters, stainless appliances, a built-in desk, and a breakfast bar. A casual dining area overlooks the pool and water views, creating a perfect spot for everyday meals. The family room, complete with a large bay window, offers access to the third bedroom, adding to the home's versatile layout. The primary suite is a true retreat with access to the lanai, his and hers walk-in closets, and a private bath featuring dual sinks, a garden tub, and a walk-in shower. The split floor plan provides privacy for all, making it ideal for hosting guests. Outside, you'll find a covered lanai, a paver pool deck, an outside bath, new screen enclosure and a heated pool with southeastern exposure, perfect for enjoying the Florida sunshine year-round. The home also features hurricane protection, an irrigation system, inside laundry room, central vacuum, side garage, and mature tropical landscaping. Located in a quiet, deed-restricted golf and boating community, this home offers easy access to I-75, restaurants, shopping, schools, The Yacht Club, Fishermen's Village, and the historic downtown Punta Gorda with community events and entertainment. Optional memberships at the nearby Twin Isles Country Club provide access to an 18-hole championship golf course, swimming pool, tennis complex, and a spacious clubhouse for dining and social events. Schedule your private showing today!
Sold for $685,000
$685,000
5057 SAN MASSIMO DRIVE, PUNTA GORDA, FL 33950
3beds
2,161sqft
Single Family Residence
Built in 2001
10,282 Square Feet Lot
$688,300 Zestimate®
$317/sqft
$3,364 Estimated rent
Home value
$688,300
$626,000 - $757,000
$3,364/mo
Zestimate® history
Owner options
List your home for rent
$3,364/mo
Rent Zestimate®
Find your next renter with Zillow Rental Manager. Plus, with online applications, you can quickly screen prospective tenants – for free.
$3,364/mo
Rent Zestimate®
Refinance and save
$4,543/mo
Est. payment
Refinancing to a lower rate could help reduce your monthly payments and save thousands over the life of the loan.
$4,543/mo
Est. payment
Explore your selling options
Work with a Zillow partner agent
Leverage their expertise and Zillow's premium Showcase listings to get your home seen by more buyers.
Get startedList with your own agent
Get your home in front of millions of buyers by listing it on Zillow.
Learn how to do itSell it yourself
Take full control of how buyers see your home on Zillow by listing For Sale by Owner (FSBO).
List your homeWhat's special
Prime waterfront lotBoat liftHeated poolLarge bay windowYacht clubCommunity eventsBreakfast bar
Zillow last checked:
Listing updated:
Listed by:
Brian Helgemo 941-205-8478,
COMPASS FLORIDA 941-205-8478
Bought with:
Emily Vu, 3514248
WHITE SANDS REALTY GROUP FL
Source: Stellar MLS,MLS#: C7489334 Originating MLS: Port Charlotte
Originating MLS: Port Charlotte
Facts & features
Interior
Bedrooms & bathrooms
- Bedrooms: 3
- Bathrooms: 3
- Full bathrooms: 2
- 1/2 bathrooms: 1
Rooms
- Room types: Family Room, Utility Room
Primary bedroom
- Features: Ceiling Fan(s), En Suite Bathroom, Walk-In Closet(s)
- Level: First
- Dimensions: 14x20
Bedroom 2
- Features: Ceiling Fan(s), Built-in Closet
- Level: First
- Dimensions: 12x11
Bedroom 3
- Features: Ceiling Fan(s), Built-in Closet
- Level: First
- Dimensions: 14x12
Primary bathroom
- Features: Built-In Shower Bench, Garden Bath, Makeup/Vanity Space, Stone Counters, Tub with Separate Shower Stall, Window/Skylight in Bath
- Level: First
- Dimensions: 15x11
Bathroom 2
- Features: Single Vanity, Stone Counters, Tub With Shower
- Level: First
- Dimensions: 5x8
Bathroom 3
- Features: Exhaust Fan, Single Vanity, Stone Counters, Window/Skylight in Bath
- Level: First
- Dimensions: 4x5
Dinette
- Level: First
- Dimensions: 10x7
Dining room
- Level: First
- Dimensions: 12x10
Family room
- Features: Ceiling Fan(s)
- Level: First
- Dimensions: 19x17
Kitchen
- Features: Breakfast Bar, Ceiling Fan(s), Stone Counters
- Level: First
- Dimensions: 10x14
Laundry
- Features: Single Vanity
- Level: First
- Dimensions: 8x9
Living room
- Features: Ceiling Fan(s)
- Level: First
- Dimensions: 20x13
Heating
- Central, Electric
Cooling
- Central Air
Appliances
- Included: Dishwasher, Disposal, Dryer, Electric Water Heater, Microwave, Range, Refrigerator, Washer
- Laundry: Inside, Laundry Room
Features
- Cathedral Ceiling(s), Ceiling Fan(s), Central Vacuum, Eating Space In Kitchen, High Ceilings, Kitchen/Family Room Combo, Living Room/Dining Room Combo, Open Floorplan, Split Bedroom, Stone Counters, Tray Ceiling(s), Walk-In Closet(s)
- Flooring: Carpet, Ceramic Tile
- Doors: Outdoor Shower, Sliding Doors
- Windows: Blinds, Window Treatments, Hurricane Shutters
- Has fireplace: No
Interior area
- Total structure area: 2,806
- Total interior livable area: 2,161 sqft
Property
Parking
- Total spaces: 2
- Parking features: Driveway, Garage Door Opener, Garage Faces Side
- Attached garage spaces: 2
- Has uncovered spaces: Yes
- Details: Garage Dimensions: 22x20
Features
- Levels: One
- Stories: 1
- Patio & porch: Covered, Front Porch, Rear Porch, Screened
- Exterior features: Irrigation System, Outdoor Shower, Private Mailbox, Rain Gutters
- Has private pool: Yes
- Pool features: Gunite, Heated, In Ground, Lighting, Outside Bath Access, Screen Enclosure
- Has view: Yes
- View description: Pool, Water, Canal
- Has water view: Yes
- Water view: Water,Canal
- Waterfront features: Canal - Saltwater, Bay/Harbor Access, Saltwater Canal Access, Gulf/Ocean Access, Bridges - No Fixed Bridges, Lift, Minimum Wake Zone, Sailboat Water, Seawall
Lot
- Size: 10,282 Square Feet
- Dimensions: 120 x 142 x 40 x 133
- Features: FloodZone, Landscaped
- Residential vegetation: Mature Landscaping, Trees/Landscaped
Details
- Parcel number: 412329155004
- Zoning: GS-3.5
- Special conditions: None
Construction
Type & style
- Home type: SingleFamily
- Architectural style: Custom,Florida
- Property subtype: Single Family Residence
Materials
- Block, Stucco
- Foundation: Slab
- Roof: Tile
Condition
- New construction: No
- Year built: 2001
Utilities & green energy
- Sewer: Public Sewer
- Water: Public
- Utilities for property: BB/HS Internet Available, Cable Available, Electricity Connected, Sewer Connected, Water Connected
Community & HOA
Community
- Pet fee: $0 monthly
- Subdivision: PUNTA GORDA ISLES SEC 15
HOA
- Has HOA: Yes
- HOA fee: $4 monthly
- HOA name: Burnt Store Isles Association
Location
- Region: Punta Gorda
Financial & listing details
- Price per square foot: $317/sqft
- Tax assessed value: $700,016
- Annual tax amount: $6,665
- Date on market: 3/12/2024
- Cumulative days on market: 31 days
- Listing terms: Cash,Conventional
- Ownership: Fee Simple
- Total actual rent: 0
- Electric utility on property: Yes
- Road surface type: Paved, Asphalt
Price history
| Date | Event | Price |
|---|---|---|
| 5/22/2024 | Sold | $685,000-2.1%$317/sqft |
Source:  Stellar MLS #C7489334 Report a problem Stellar MLS #C7489334 Report a problem | ||
| 4/13/2024 | Pending sale | $699,900$324/sqft |
Source: Stellar MLS #C7489334 Report a problem | ||
| 4/11/2024 | Price change | $699,900-3.1%$324/sqft |
Source: Stellar MLS #C7489334 Report a problem | ||
| 3/12/2024 | Listed for sale | $722,000+25.6%$334/sqft |
Source: Stellar MLS #C7489334 Report a problem | ||
| 6/7/2007 | Sold | $575,000+47.4%$266/sqft |
Source: Public Record Report a problem | ||
| 7/30/2002 | Sold | $390,000+704.1%$180/sqft |
Source: Public Record Report a problem | ||
| 8/16/1999 | Sold | $48,500$22/sqft |
Source: Public Record Report a problem | ||
Public tax history
| Year | Property taxes | Tax assessment |
|---|---|---|
| 2025 | $11,882 -9.6% | $649,530 -10.4% |
| 2024 | $13,145 +97.2% | $724,654 +94.6% |
| 2023 | $6,665 +4.3% | $372,462 +3% |
| 2022 | $6,389 +5.5% | $361,614 +3% |
| 2021 | $6,053 +5.2% | $351,082 +1.4% |
| 2020 | $5,752 -0.4% | $346,235 +2.3% |
| 2019 | $5,776 +6.3% | $338,451 +1.9% |
| 2018 | $5,435 | $332,140 +2.1% |
| 2017 | $5,435 +2% | $325,309 +2.1% |
| 2016 | $5,328 -0.1% | $318,618 +0.7% |
| 2015 | $5,334 +1.1% | $316,403 +0.8% |
| 2014 | $5,273 +7.6% | $313,892 +0.9% |
| 2013 | $4,902 +2.3% | $310,974 -7.6% |
| 2012 | $4,793 -5.2% | $336,683 |
| 2011 | $5,058 -7.4% | $336,683 -4.3% |
| 2010 | $5,462 +8.4% | $351,700 +2.5% |
| 2009 | $5,040 | $343,002 -25.2% |
| 2007 | -- | $458,406 |
| 2006 | -- | $458,406 +13.3% |
| 2005 | -- | $404,481 |
Find assessor info on the county website
Neighborhood: 33950
Nearby homes
- $473,0003 bd2 ba1.8k sqft5051 San Massimo Dr, Punta Gorda, FL 33950Off Market
- $1,063,4189,583 Square Feet5061 San Massimo Dr, Punta Gorda, FL 33950Off Market

- $260,0000.258 Acres5045 San Massimo Dr LOT 110, Punta Gorda, FL 33950Lot/Land
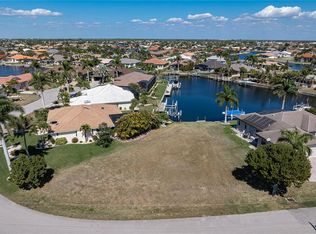
- $521,6003 bd2 ba1.9k sqft5064 San Massimo Dr, Punta Gorda, FL 33950Off Market
- $848,8004 bd3 ba2.6k sqft5065 San Massimo Dr, Punta Gorda, FL 33950Off Market
- $555,4003 bd2 ba2.1k sqft5060 San Massimo Dr, Punta Gorda, FL 33950Off Market
- $910,0004 bd2 ba2k sqft5037 San Massimo Dr, Punta Gorda, FL 33950Sold
- $521,1003 bd2 ba2.2k sqft5068 San Massimo Dr, Punta Gorda, FL 33950Off Market
Nearby schools
GreatSchools rating
- 8/10Sallie Jones Elementary SchoolGrades: PK-5Distance: 3.2 mi
- 4/10Punta Gorda Middle SchoolGrades: 6-8Distance: 3.2 mi
- 5/10Charlotte High SchoolGrades: 9-12Distance: 3.1 mi
Schools provided by the listing agent
- Elementary: Sallie Jones Elementary
- Middle: Punta Gorda Middle
- High: Charlotte High
Source: Stellar MLS. This data may not be complete. We recommend contacting the local school district to confirm school assignments for this home.
Get a cash offer in 3 minutes
Find out how much your home could sell for in as little as 3 minutes with a no-obligation cash offer.
Estimated market value
$688,300
Get a cash offer in 3 minutes
Find out how much your home could sell for in as little as 3 minutes with a no-obligation cash offer.
Estimated market value
$688,300
- Florida
- Charlotte County
- Punta Gorda
- 33950
- 5057 SAN MASSIMO DRIVE
Nearby cities
Nearby zip codes
Other Punta Gorda Topics
