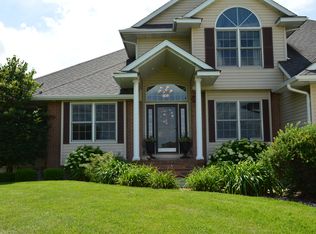
That hard-to-find opportunity within the Center Point-Urbana School District has finally arrived. Situated on over an acre, this expansive and inviting home offers the perfect blend of comfort, space, and functionality for today’s lifestyle. Boasting more than 3,000 square feet of living space, the property features a massive fenced-in yard, an oversized two-stall attached garage, and an additional three-stall garage—providing exceptional storage and versatility. The main level welcomes you with vaulted ceilings and a spacious open-concept layout, ideal for both everyday living and entertaining. Highlights include an oversized primary suite and a flexible bonus den, perfect for a home office or additional living space. The lower level offers even more versatility with two separate recreation rooms, one of which is perfectly suited for a dedicated home theater or media room. Step outside to enjoy your own private retreat, complete with a large deck and patio combination overlooking an above-ground pool—ideal for relaxing or hosting gatherings. Significant updates throughout the home include a newer roof, updated appliances, high-end luxury vinyl flooring, and the added peace of mind of a Generac whole-home backup generator. Bring your tool belt and ideas and make this home your own! This property truly checks all the boxes for space, comfort, and modern convenience. HOA Fee is for the community well.
Sold for $429,900
$429,900
5057 Schwiebert Dr, Walker, IA 52352
3beds
3,477sqft
Single Family Residence
Built in 2005
1.2 Acres Lot
$430,200 Zestimate®
$124/sqft
$3,071 Estimated rent
Home value
$430,200
$409,000 - $452,000
$3,071/mo
Zestimate® history
Owner options
List your home for rent
$3,071/mo
Rent Zestimate®
Find your next renter with Zillow Rental Manager. Plus, with online applications, you can quickly screen prospective tenants – for free.
$3,071/mo
Rent Zestimate®
Refinance and save
$2,394/mo
Est. payment
Refinancing to a lower rate could help reduce your monthly payments and save thousands over the life of the loan.
$2,394/mo
Est. payment
Explore your selling options
Work with a Zillow partner agent
Leverage their expertise and Zillow's premium Showcase listings to get your home seen by more buyers.
Get startedList with your own agent
Get your home in front of millions of buyers by listing it on Zillow.
Learn how to do itSell it yourself
Take full control of how buyers see your home on Zillow by listing For Sale by Owner (FSBO).
List your homeWhat's special
Overlooking an above-ground poolAdditional three-stall garagePrivate retreatOver an acreTwo separate recreation roomsSpacious open-concept layoutFlexible bonus den
Zillow last checked:
Listing updated:
Listed by:
Jeremy Trenkamp- The Real Estate Team 319-270-1323,
Realty87
Bought with:
Monica Hayes
LEPIC-KROEGER, REALTORS
Source: CRAAR, CDRMLS,MLS#: 2602962 Originating MLS: Cedar Rapids Area Association Of Realtors
Originating MLS: Cedar Rapids Area Association Of RealtorsFacts & features
Interior
Bedrooms & bathrooms
- Bedrooms: 3
- Bathrooms: 3
- Full bathrooms: 2
- 1/2 bathrooms: 1
Rooms
- Room types: Media Room
Other
- Level: First
Heating
- Gas
Cooling
- Central Air
Appliances
- Included: Dishwasher, Gas Water Heater, Microwave, Range, Refrigerator
Features
- Breakfast Bar, Kitchen/Dining Combo, Bath in Primary Bedroom, Main Level Primary, Vaulted Ceiling(s)
- Basement: Full
- Has fireplace: Yes
- Fireplace features: Gas, Primary Bedroom
Interior area
- Total interior livable area: 3,477 sqft
- Finished area above ground: 2,177
- Finished area below ground: 1,300
Property
Parking
- Total spaces: 2
- Parking features: Attached, Detached, Garage, Heated Garage, Garage Door Opener
- Attached garage spaces: 2
Features
- Stories: 1
- Patio & porch: Deck
- Exterior features: Fence
- Pool features: Above Ground
Lot
- Size: 1.2 Acres
- Dimensions: 1.2 Acres
- Features: Acreage, City Lot
Details
- Additional structures: Outbuilding
- Parcel number: 042830100800000
Construction
Type & style
- Home type: SingleFamily
- Architectural style: Ranch
- Property subtype: Single Family Residence
Materials
- Brick, Frame, Vinyl Siding
Condition
- New construction: No
- Year built: 2005
Utilities & green energy
- Sewer: Septic Tank
- Water: Community/Coop, Shared Well
Community & HOA
HOA
- Has HOA: Yes
- HOA fee: $25 monthly
Location
- Region: Walker
Financial & listing details
- Price per square foot: $124/sqft
- Tax assessed value: $422,800
- Annual tax amount: $5,664
- Date on market: 4/29/2026
- Listing terms: Cash,Conventional
Price history
| Date | Event | Price |
|---|---|---|
| 7/14/2026 | Sold | $429,900-2.3%$124/sqft |
Source:  CRAAR, CDRMLS #2602962 Report a problem CRAAR, CDRMLS #2602962 Report a problem | ||
| 5/26/2026 | Pending sale | $439,900$127/sqft |
Source: CRAAR, CDRMLS #2602962 Report a problem | ||
| 4/29/2026 | Listed for sale | $439,900$127/sqft |
Source: CRAAR, CDRMLS #2602962 Report a problem | ||
| 4/24/2026 | Listing removed | $439,900$127/sqft |
Source: CRAAR, CDRMLS #2601872 Report a problem | ||
| 3/20/2026 | Listed for sale | $439,900+56%$127/sqft |
Source: CRAAR, CDRMLS #2601872 Report a problem | ||
| 10/11/2013 | Sold | $282,000+781.3%$81/sqft |
Source: CRAAR, CDRMLS #1302605 Report a problem | ||
| 5/2/2003 | Sold | $32,000$9/sqft |
Source: Public Record Report a problem | ||
Public tax history
| Year | Property taxes | Tax assessment |
|---|---|---|
| 2025 | $5,664 +3% | $422,800 +4.2% |
| 2024 | $5,500 -0.5% | $405,900 |
| 2023 | $5,528 +1.3% | $405,900 +17.8% |
| 2022 | $5,456 +6.9% | $344,600 |
| 2021 | $5,102 +4.8% | $344,600 +13.1% |
| 2020 | $4,866 +4.1% | $304,800 +2.8% |
| 2019 | $4,676 | $296,600 +6.4% |
| 2018 | $4,676 +2.6% | $278,800 +0.6% |
| 2017 | $4,558 -2.6% | $277,000 |
| 2016 | $4,680 +4.4% | $277,000 |
| 2015 | $4,484 -0.5% | $277,000 +1.9% |
| 2014 | $4,508 +9.4% | $271,900 |
| 2013 | $4,122 +4.8% | $271,900 +3.1% |
| 2012 | $3,934 | $263,664 |
| 2011 | -- | $263,664 |
| 2010 | $3,660 | $263,664 |
| 2008 | -- | $263,664 +0.4% |
| 2007 | -- | $262,696 +1013.4% |
| 2005 | -- | $23,594 +5% |
| 2004 | -- | $22,470 +1632.5% |
| 2003 | -- | $1,297 +5% |
| 2002 | -- | $1,235 |
| 2001 | -- | $1,235 |
Find assessor info on the county website
Neighborhood: 52352
Nearby homes
- $418,7003 bd4 ba1.6k sqft5071 Schwiebert Dr, Walker, IA 52352Off Market
- $450,6003 bd3 ba1.8k sqft5055 Schwiebert Ct, Walker, IA 52352Off Market
- $355,0003 bd2 ba1.5k sqft5056 Schwiebert Dr, Walker, IA 52352Off Market
- $581,7005 bd4 ba3.5k sqft5050 Schwiebert Drive, Center Point, IA 52213Off Market
- $535,9004 bd4 ba2.5k sqft5050 Schwiebert Dr, Walker, IA 52352Off Market
- $430,6004 bd4 ba2.8k sqft5051 Schwiebert Ct, Walker, IA 52352Off Market
- $393,4003 bd2 ba1.7k sqft5062 Schwiebert Dr, Walker, IA 52352Off Market
- $518,5003 bd3 ba2.6k sqft5053 Schwiebert Ct, Walker, IA 52352Off Market
Nearby schools
GreatSchools rating
- NACenter Point-Urbana Primary SchoolGrades: PK-2Distance: 3.2 mi
- 9/10Center Point-Urbana Middle SchoolGrades: 6-8Distance: 2.9 mi
- 8/10Center Point-Urbana High SchoolGrades: 9-12Distance: 2.9 mi
Schools provided by the listing agent
- Elementary: CenterPt/Urbana
- Middle: CenterPt/Urbana
- High: CenterPt/Urbana
Source: CRAAR, CDRMLS. This data may not be complete. We recommend contacting the local school district to confirm school assignments for this home.


Get pre-qualified for a loan
At Zillow Home Loans, we can pre-qualify you in as little as 5 minutes with no impact to your credit score.An equal housing lender. NMLS #10287.
Sell for more on Zillow
Get a Zillow Showcase℠ listing at no additional cost and you could sell for .
$430,200
2% more
+$8,604
With Zillow Showcase(estimated)
$438,804
- Iowa
- Linn County
- Walker
- 52352
- 5057 Schwiebert Dr
Nearby cities
Nearby zip codes
Other Walker Topics
