Skip main navigation
Closed
  • $1,550,000

    5057 Shale Bluff Ct, Clarence, NY 14031

    6beds
    4,587sqft
    Single Family Residence
    Built in 2014
    0.48 Acres Lot
    $1,631,800 Zestimate®
    $338/sqft
    $5,924 Estimated rent

    Home value

    $1,631,800

    $1.50M - $1.78M

    $5,924/mo

    Zestimate® history
    Loading
    Loading...

    Owner options

    List your home for rent

    $5,924/mo

    Rent Zestimate®

    Find your next renter with Zillow Rental Manager. Plus, with online applications, you can quickly screen prospective tenants – for free.

    Learn more

    $5,924/mo

    Rent Zestimate®

    Refinance and save

    $10,816/mo

    Est. payment

    Refinancing to a lower rate could help reduce your monthly payments and save thousands over the life of the loan.

    See today's rates

    $10,816/mo

    Est. payment

    Explore your selling options

    Work with a Zillow partner agent

    Leverage their expertise and Zillow's premium Showcase listings to get your home seen by more buyers.

    Get started

    List with your own agent

    Get your home in front of millions of buyers by listing it on Zillow.

    Learn how to do it

    Sell it yourself

    Take full control of how buyers see your home on Zillow by listing For Sale by Owner (FSBO).

    List your home

    What's special

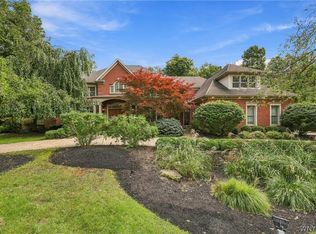
    Spectacular Cappozi custom built home with stunning curb appeal in WNYs most prestigious Spaulding Lake community. Current owners purchased this 6 bedroom 4.5 bath home as a new build and created their dream home with a luscious private backyard oasis. Upon entering into the 2 story foyer you’ll notice the quality and craftsmanship with custom trim & moldings and neutral up to trend decor. 9ft ceilings throughout all 3 floors, wall of windows and open floor plan concept make for luxurious living and spacious entertaining. Chefs kitchen to include custom cabinetry, gorgeous 10ft quartzite island, commercial 6 burner wolf stove and RH lighting fixtures. Second floor to boast convenient 2nd floor laundry, 4 large bedrooms all with custom california closets, Jack and Jill bath and hunter douglas blinds. Primary suite features fireplace, cathedral ceiling, spa bath and 2 walk-in closets. Lower level radiants an abundance of natural light, freshly painted walls, new designer carpet and a guest en-suite with an oversized sitting area and full bath. Additional SF to reflect lower level living with egress access. Showings begin August 24th.

    Zillow last checked:

    Listing updated:

    Listed by:

    Triantafilia R Kollidas 716-866-8238,

    HUNT Real Estate Corporation

    Bought with:

    Carol A Esposito, 10401215181

    Howard Hanna WNY Inc

    Source: NYSAMLSs,MLS#: B1559273MLS LogoOriginating MLS: Buffalo

    Facts & features

    Interior

    Bedrooms & bathrooms
    • Bedrooms: 6
    • Bathrooms: 5
    • Full bathrooms: 4
    • 1/2 bathrooms: 1
    • Main level bathrooms: 1
    Bedroom 1
    • Level: Second
    • Dimensions: 23.00 x 21.00
    Bedroom 2
    • Level: Second
    • Dimensions: 16.00 x 13.00
    Bedroom 3
    • Level: Second
    • Dimensions: 17.00 x 13.00
    Bedroom 4
    • Level: Second
    • Dimensions: 16.00 x 14.00
    Bedroom 5
    • Level: Second
    • Dimensions: 19.00 x 13.00
    Bedroom 6
    • Level: Basement
    • Dimensions: 22.00 x 13.00
    Dining room
    • Level: First
    • Dimensions: 18.00 x 15.00
    Family room
    • Level: First
    • Dimensions: 20.00 x 20.00
    Kitchen
    • Level: First
    • Dimensions: 31.00 x 17.00
    Living room
    • Level: First
    • Dimensions: 14.00 x 14.00
    Other
    • Level: Basement
    • Dimensions: 20.00 x 19.00
    Other
    • Level: Basement
    • Dimensions: 28.00 x 16.00
    Other
    • Level: First
    • Dimensions: 16.00 x 14.00
    Other
    • Level: First
    • Dimensions: 18.00 x 7.00
    Heating
    • Gas, Forced Air
    Cooling
    • Central Air
    Appliances
    • Included: Dishwasher, Gas Oven, Gas Range, Gas Water Heater, Microwave, Refrigerator
    • Laundry: Upper Level
    Features
    • Breakfast Bar, Breakfast Area, Cathedral Ceiling(s), Central Vacuum, Den, Separate/Formal Dining Room, Entrance Foyer, Eat-in Kitchen, French Door(s)/Atrium Door(s), Separate/Formal Living Room, Granite Counters, Home Office, Jetted Tub, Kitchen Island, Library, Pantry, Walk-In Pantry, Bath in Primary Bedroom
    • Flooring: Carpet, Ceramic Tile, Hardwood, Marble, Varies
    • Windows: Leaded Glass
    • Basement: Full,Finished,Sump Pump
    • Has fireplace: No
    Interior area
    • Total structure area: 4,587
    • Total interior livable area: 4,587 sqft

    Property

    Parking
    • Total spaces: 3
    • Parking features: Attached, Garage, Garage Door Opener
    • Attached garage spaces: 3
    Features
    • Levels: Two
    • Stories: 2
    • Patio & porch: Open, Patio, Porch
    • Exterior features: Concrete Driveway, Sprinkler/Irrigation, Play Structure, Patio, Private Yard, See Remarks
    Lot
    • Size: 0.48 Acres
    • Dimensions: 127 x 182
    • Features: Residential Lot
    Details
    • Parcel number: 1432000710700005014000
    • Special conditions: Standard

    Construction

    Type & style
    • Home type: SingleFamily
    • Architectural style: Colonial,Two Story
    • Property subtype: Single Family Residence
    Materials
    • Brick, Stucco, Vinyl Siding, PEX Plumbing
    • Foundation: Poured
    Condition
    • Resale
    • Year built: 2014

    Utilities & green energy

    • Electric: Circuit Breakers
    • Sewer: Connected
    • Water: Connected, Public
    • Utilities for property: Cable Available, Sewer Connected, Water Connected

    Community & neighborhood

    Security
    • Security features: Security System Owned
    Location
    • Region: Clarence

    HOA & financial

    HOA
    • HOA fee: $140 monthly
    • Amenities included: Clubhouse, Tennis Court(s)

    Other

    Other facts
    • Listing terms: Cash,Conventional

    Price history

    DateEventPrice
    12/6/2024Sold$1,550,000-3.1%$338/sqft
    Source: NYSAMLSs #B1559273 Report a problem
    11/11/2024Pending sale$1,599,000$349/sqft
    Source: NYSAMLSs #B1559273 Report a problem
    10/31/2024Listed for sale$1,599,000$349/sqft
    Source: NYSAMLSs #B1559273 Report a problem
    10/9/2024Pending sale$1,599,000$349/sqft
    Source: NYSAMLSs #B1559273 Report a problem
    9/17/2024Price change$1,599,000-11.2%$349/sqft
    Source: NYSAMLSs #B1559273 Report a problem
    8/22/2024Listed for sale$1,800,000+73.1%$392/sqft
    Source: NYSAMLSs #B1559273 Report a problem
    8/15/2016Sold$1,040,000-8.4%$227/sqft
    Source: NYSAMLSs #B492935 Report a problem
    7/25/2016Pending sale$1,135,000$247/sqft
    Source: New York State Realty LLC #B492935 Report a problem
    2/9/2016Listed for sale$1,135,000$247/sqft
    Source: New York State Realty LLC #B492935 Report a problem

    Public tax history

    YearProperty taxesTax assessment
    2025-- $1,250,000
    2024-- $1,250,000 +12.6%
    2023-- $1,110,000
    2022-- $1,110,000
    2021-- $1,110,000 +6.7%
    2020-- $1,040,000
    2019-- $1,040,000
    2018-- $1,040,000 +15.6%
    2017$20,823 +166.8%$900,000
    2016$7,804 $900,000
    2015-- $900,000 +38.5%
    2014-- $650,000 +261.1%
    2013-- $180,000
    2012-- $180,000
    2011-- $180,000
    2010-- $180,000
    2009-- $180,000 +28.6%
    2008-- $140,000
    2007-- $140,000
    2006-- $140,000
    2005-- $140,000
    2004-- $140,000
    2003-- $140,000
    2002-- $140,000 +55.6%
    2001-- $90,000

    Find assessor info on the county website

    Neighborhood: 14031

    Nearby schools

    GreatSchools rating
    Schools provided by the listing agent
    • Elementary: Ledgeview Elementary
    • Middle: Clarence Middle
    • High: Clarence Senior High
    • District: Clarence

    Source: NYSAMLSs. This data may not be complete. We recommend contacting the local school district to confirm school assignments for this home.

    Sell for more on Zillow
    Get a Zillow Showcase℠ listing at no additional cost and you could sell for .
    $1,631,800
    2% more
    +$32,636
    With Zillow Showcase(estimated)
    $1,664,436