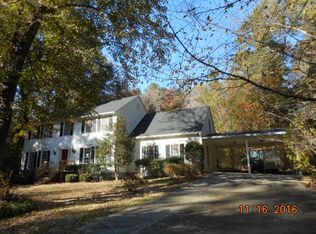
Modern updates, contemporary architecture, and a backyard made for long summer evenings! Featuring 3 bedrooms, 2 bathrooms, and a brand new roof, this fabulous North Macon split-level home offers is as functional as it is inviting. The stone fireplace and natural textures give the home a grounded, almost mountain-retreat feel, while the bright renovated kitchen and dining area keep the interior fresh and current. Multiple levels create separation without sacrificing flow, and the lower-level basement/garage offers an incredible amount of storage space. Outside, the oversized deck stretches across the back of the home and overlooks a private wooded setting that feels peaceful and secluded. Whether it's hosting friends around the grill, morning coffee under the trees, or simply enjoying the quiet backyard, this outdoor space truly sets the property apart. Conveniently located in North Macon near shopping, dining, and I-75! Shown by appointment only. Schedule your showing today, and come check it out!
Sold for $243,500
Zillow last checked:
Listing updated:
Bought with:
Brokered Agent
Brokered Sale
Source: MGMLS,MLS#: 184524
Price history
| Date | Event | Price |
|---|---|---|
| 7/31/2026 | Sold | $243,500-2.6%$147/sqft |
Source:  MGMLS #184524 Report a problem MGMLS #184524 Report a problem | ||
| 6/27/2026 | Pending sale | $250,000$151/sqft |
Source: MGMLS #184524 Report a problem | ||
| 5/24/2026 | Listed for sale | $250,000+38.9%$151/sqft |
Source: MGMLS #184524 Report a problem | ||
| 6/15/2022 | Sold | $180,000+122.2%$109/sqft |
Source: Public Record Report a problem | ||
| 10/31/2014 | Sold | $81,000+22%$49/sqft |
Source: MGMLS #127835 Report a problem | ||
| 9/26/2014 | Listed for sale | $66,400-43.5%$40/sqft |
Source: RE/MAX Macon Realtors #127835 Report a problem | ||
| 8/14/2014 | Sold | $117,567$71/sqft |
Source: Public Record Report a problem | ||
Get a cash offer in 3 minutes
Find out how much your home could sell for in as little as 3 minutes with a no-obligation cash offer.
Estimated market value
$242,700
