Looking for prime location & timeless appeal? Look no further than this turn of the century marvel located in the prominent Westminster Place. Enjoy exquisite architectural details including stunning hardwood floors, 10' ceilings & intricate moldings, adding a touch of refinement. The gourmet kitchen caters to culinary enthusiasts w/ top-of-the-line ss appliances, granite counters, Dacor double refrigerator, and stunning green tiled floor. Entertain year round in the family room featuring woodburning fireplace & access to the generously sized, fenced backyard through double French doors. Ascend the primary staircase to the second floor which offers 3 spacious bedrooms, in addition to the guest ensuite, 2 full baths & convenient office space. Follow the divided staircase to the third floor where you'll find 4 more bedrooms & an additional full bath. Centrally located w/in minutes of the heart of the CWE, the amenities of Forest Park & all the sights & sounds of the Delmar Loop. Additional Rooms: Mud Room
Closed
Listed by: Keller Williams Chesterfield • Lance Merrick • Contact: 727-488-7177
Bought with: Circa Properties
Price Unknown
5057 Westminster Pl, Saint Louis, MO 63108
8beds
4,290sqft
Single Family Residence
Built in 1903
7,753 Square Feet Lot
$787,200 Zestimate®
$--/sqft
$3,007 Estimated rent
Home value
$787,200
$724,000 - $866,000
$3,007/mo
Zestimate® history
Owner options
List your home for rent
$3,007/mo
Rent Zestimate®
Find your next renter with Zillow Rental Manager. Plus, with online applications, you can quickly screen prospective tenants – for free.
$3,007/mo
Rent Zestimate®
Refinance and save
$800/mo
Est. payment
Refinancing to a lower rate could help reduce your monthly payments and save thousands over the life of the loan.
$800/mo
Est. payment
Explore your selling options
Work with a Zillow partner agent
Leverage their expertise and Zillow's premium Showcase listings to get your home seen by more buyers.
Get startedList with your own agent
Get your home in front of millions of buyers by listing it on Zillow.
Learn how to do itSell it yourself
Take full control of how buyers see your home on Zillow by listing For Sale by Owner (FSBO).
List your homeWhat's special
Granite countersConvenient office spaceDivided staircaseDouble french doors
Zillow last checked:
Listing updated:
Listed by:
Lance Merrick 727-488-7177,
Keller Williams Chesterfield
Bought with:
Johanna L Dueren, 2001031439
Circa Properties
Source: MARIS,MLS#: 24017326 Originating MLS: St. Louis Association of REALTORS
Originating MLS: St. Louis Association of REALTORSFacts & features
Interior
Bedrooms & bathrooms
- Bedrooms: 8
- Bathrooms: 4
- Full bathrooms: 3
- 1/2 bathrooms: 1
- Main level bathrooms: 1
Primary bedroom
- Features: Floor Covering: Wood, Wall Covering: Some
- Level: Upper
- Area: 224
- Dimensions: 16x14
Bedroom
- Features: Floor Covering: Wood, Wall Covering: Some
- Level: Upper
- Area: 196
- Dimensions: 14x14
Bedroom
- Features: Floor Covering: Wood, Wall Covering: Some
- Level: Upper
- Area: 176
- Dimensions: 11x16
Bedroom
- Features: Floor Covering: Wood, Wall Covering: Some
- Level: Upper
- Area: 240
- Dimensions: 15x16
Bedroom
- Features: Floor Covering: Wood, Wall Covering: Some
- Level: Upper
- Area: 225
- Dimensions: 15x15
Bedroom
- Features: Floor Covering: Wood, Wall Covering: None
- Level: Upper
- Area: 330
- Dimensions: 15x22
Bedroom
- Features: Floor Covering: Wood, Wall Covering: None
- Level: Upper
- Area: 196
- Dimensions: 14x14
Bedroom
- Features: Floor Covering: Wood, Wall Covering: Some
- Level: Upper
- Area: 110
- Dimensions: 11x10
Dining room
- Features: Floor Covering: Wood, Wall Covering: Some
- Level: Main
- Area: 240
- Dimensions: 15x16
Family room
- Features: Floor Covering: Wood, Wall Covering: Some
- Level: Main
- Area: 510
- Dimensions: 15x34
Kitchen
- Features: Floor Covering: Ceramic Tile, Wall Covering: None
- Level: Main
- Area: 176
- Dimensions: 11x16
Office
- Features: Floor Covering: Wood, Wall Covering: Some
- Level: Upper
- Area: 117
- Dimensions: 9x13
Heating
- Natural Gas, Forced Air
Cooling
- Ceiling Fan(s), Central Air, Electric
Appliances
- Included: Gas Water Heater, Dishwasher, Disposal, Double Oven, Free-Standing Range, Gas Cooktop, Range Hood, Gas Range, Gas Oven, Refrigerator, Stainless Steel Appliance(s)
- Laundry: 2nd Floor
Features
- Kitchen Island, Custom Cabinetry, Eat-in Kitchen, Solid Surface Countertop(s), Walk-In Pantry, Separate Dining, Bookcases, Historic Millwork, Special Millwork, High Ceilings, Entrance Foyer
- Flooring: Hardwood
- Doors: French Doors, Panel Door(s), Pocket Door(s)
- Windows: Window Treatments
- Basement: Full,Walk-Up Access
- Number of fireplaces: 1
- Fireplace features: Family Room, Wood Burning
Interior area
- Total structure area: 4,290
- Total interior livable area: 4,290 sqft
- Finished area above ground: 4,290
Property
Parking
- Parking features: No Driveway, Off Street
- Has uncovered spaces: Yes
Features
- Levels: Three Or More
- Patio & porch: Patio, Covered
- Exterior features: Entry Steps/Stairs
Lot
- Size: 7,753 Square Feet
- Dimensions: 50 x 155
- Features: Level
Details
- Additional structures: Pergola
- Parcel number: 50510203500
- Special conditions: Standard
Construction
Type & style
- Home type: SingleFamily
- Architectural style: Other,Colonial,Historic
- Property subtype: Single Family Residence
Materials
- Brick
- Foundation: Stone
- Roof: Tile,Slate
Condition
- Year built: 1903
Utilities & green energy
- Sewer: Public Sewer
- Water: Public
Community & HOA
Community
- Subdivision: Dorris Place Add
HOA
- Services included: Other
- HOA fee: $800 annually
Location
- Region: Saint Louis
Financial & listing details
- Tax assessed value: $119,810
- Annual tax amount: $7,924
- Date on market: 4/3/2024
- Cumulative days on market: 10 days
- Listing terms: Cash,Conventional
- Ownership: Private
Price history
| Date | Event | Price |
|---|---|---|
| 5/10/2024 | Sold | -- |
Source:  MARIS #24017326 Report a problem MARIS #24017326 Report a problem | ||
| 4/8/2024 | Pending sale | $679,900$158/sqft |
Source: MARIS #24017326 Report a problem | ||
| 4/3/2024 | Listed for sale | $679,900+0.7%$158/sqft |
Source: MARIS #24017326 Report a problem | ||
| 3/18/2024 | Listing removed | -- |
Source: MARIS #24010089 Report a problem | ||
| 3/13/2024 | Listed for sale | $675,000+50%$157/sqft |
Source: MARIS #24010089 Report a problem | ||
| 2/21/2023 | Sold | -- |
Source: MARIS #23000667 Report a problem | ||
| 1/16/2023 | Pending sale | $450,000$105/sqft |
Source: MARIS #23000667 Report a problem | ||
| 1/10/2023 | Listed for sale | $450,000-5.3%$105/sqft |
Source: MARIS #23000667 Report a problem | ||
| 10/31/2017 | Listing removed | $475,000$111/sqft |
Source: Berkshire Hathaway HomeServices Alliance Real Estate #17051893 Report a problem | ||
| 8/23/2017 | Price change | $475,000-1.9%$111/sqft |
Source: Berkshire Hathaway HomeServices Alliance Real Estate #17051893 Report a problem | ||
| 7/23/2017 | Price change | $484,000-1%$113/sqft |
Source: Berkshire Hathaway HomeServices Alliance Real Estate #17051893 Report a problem | ||
| 7/11/2017 | Price change | $489,000-2%$114/sqft |
Source: Berkshire Hathaway HomeServices Alliance Real Estate #17051893 Report a problem | ||
| 6/28/2017 | Price change | $499,000-3.1%$116/sqft |
Source: Berkshire Hathaway HomeServices Alliance Real Estate #17051893 Report a problem | ||
| 4/10/2017 | Price change | $514,900-1.9%$120/sqft |
Source: Berkshire Hathaway Alliance #17007194 Report a problem | ||
| 4/2/2017 | Listed for sale | $524,900$122/sqft |
Source: Berkshire Hathaway Alliance #17007194 Report a problem | ||
| 4/2/2017 | Pending sale | $524,900$122/sqft |
Source: Berkshire Hathaway Alliance #17007194 Report a problem | ||
| 3/2/2017 | Price change | $524,900-1.9%$122/sqft |
Source: Berkshire Hathaway Alliance #17007194 Report a problem | ||
| 2/11/2017 | Listed for sale | $535,000-1.8%$125/sqft |
Source: Berkshire Hathaway Alliance #17007194 Report a problem | ||
| 12/10/2016 | Listing removed | $545,000+1.9%$127/sqft |
Source: Owner Report a problem | ||
| 10/16/2016 | Listed for sale | $535,000$125/sqft |
Source: Owner Report a problem | ||
Public tax history
| Year | Property taxes | Tax assessment |
|---|---|---|
| 2025 | $10,855 +30.8% | $119,810 +31% |
| 2024 | $8,300 +4.7% | $91,440 |
| 2023 | $7,924 +1.8% | $91,440 +5.5% |
| 2022 | $7,783 +0.1% | $86,700 |
| 2021 | $7,773 +4.3% | $86,700 +3.2% |
| 2020 | $7,453 | $83,980 |
| 2019 | $7,453 | $83,980 -8.3% |
| 2018 | $7,453 -11.2% | $91,580 |
| 2017 | $8,392 +51.1% | $91,580 +53% |
| 2016 | $5,553 +9.3% | $59,850 |
| 2015 | $5,079 +2.9% | $59,850 |
| 2014 | $4,934 | $59,850 +2.9% |
| 2013 | $4,934 | $58,160 -16.2% |
| 2012 | -- | $69,410 |
| 2011 | -- | $69,410 |
| 2010 | -- | $69,410 -0.9% |
| 2009 | $5,228 +3% | $70,060 |
| 2008 | $5,075 | $70,060 -11.5% |
| 2007 | $5,075 | $79,150 |
| 2006 | $5,075 +0.9% | $79,150 +23% |
| 2005 | $5,029 +37.1% | $64,370 +41% |
| 2004 | $3,667 +2.7% | $45,660 |
| 2003 | $3,569 +13.3% | $45,660 +18% |
| 2002 | $3,149 | $38,680 |
| 2001 | -- | $38,680 +1.9% |
| 2000 | -- | $37,960 |
Find assessor info on the county website
Neighborhood: Central West End
Nearby homes
- $857,000-- bd1 ba2.4k sqft5063 Westminster Pl, Saint Louis, MO 63108Off Market
- $603,400-- bd1 ba3.3k sqft5053 Westminster Pl, Saint Louis, MO 63108Off Market
- $513,800-- bd1 ba2.5k sqft5067 Westminster Pl, Saint Louis, MO 63108Off Market
- $1,005,7005 bd4 ba4.4k sqft5045 Westminster Pl, Saint Louis, MO 63108Off Market
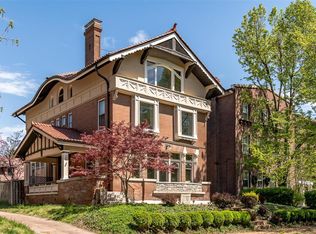
- $1,075,7005 bd4 ba4.3k sqft5071 Westminster Pl, Saint Louis, MO 63108Off Market
- $915,600-- bd1 ba4.9k sqft5041 Westminster Pl, Saint Louis, MO 63108Off Market
- $233,800-- bd1 ba2.8k sqft5058 Washington Pl, Saint Louis, MO 63108Off Market
- $---- bd1 ba500 sqft5052 Washington Pl, Saint Louis, MO 63108Off Market
Nearby schools
GreatSchools rating
- NAFord-Ford Br. Elementary Community Ed.Grades: PK-6Distance: 1.4 mi
- NASt. Louis Children's HospitalGrades: K-12Distance: 0.8 mi
- 1/10Sumner High SchoolGrades: 9-12Distance: 1.6 mi
Schools provided by the listing agent
- Elementary: Ford-Ford Br. Elem. Comm. Ed.
- Middle: Langston Middle
- High: Sumner High
Source: MARIS. This data may not be complete. We recommend contacting the local school district to confirm school assignments for this home.
Get a cash offer in 3 minutes
Find out how much your home could sell for in as little as 3 minutes with a no-obligation cash offer.
Estimated market value
$787,200
Get a cash offer in 3 minutes
Find out how much your home could sell for in as little as 3 minutes with a no-obligation cash offer.
Estimated market value
$787,200
- Missouri
- Saint Louis City
- Saint Louis
- 63108
- Central West End
- 5057 Westminster Pl
Nearby cities
Nearby neighborhoods
Nearby zip codes
Other Saint Louis Topics
