Skip main navigation
Off market
  • $250,600

    5057 White Sanderling Ct, Tampa, FL 33619

    2beds
    1,496sqft
    Townhouse
    Built in 2013
    1,598 Square Feet Lot
    $250,600 Zestimate®
    $168/sqft
    $1,967 Estimated rent

    Home value

    $250,600

    $236,000 - $263,000

    $1,967/mo

    Zestimate® history
    Loading
    Loading...

    Owner options

    List your home for rent

    $1,967/mo

    Rent Zestimate®

    Find your next renter with Zillow Rental Manager. Plus, with online applications, you can quickly screen prospective tenants – for free.

    Learn more

    $1,967/mo

    Rent Zestimate®

    Refinance and save

    $1,975/mo

    Est. payment

    Refinancing to a lower rate could help reduce your monthly payments and save thousands over the life of the loan.

    See today's rates

    $1,975/mo

    Est. payment

    Explore your selling options

    Work with a Zillow partner agent

    Leverage their expertise and Zillow's premium Showcase listings to get your home seen by more buyers.

    Get started

    List with your own agent

    Get your home in front of millions of buyers by listing it on Zillow.

    Learn how to do it

    Sell it yourself

    Take full control of how buyers see your home on Zillow by listing For Sale by Owner (FSBO).

    List your home

    What's special

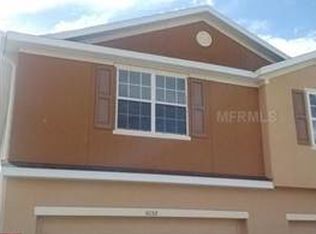
    A lovely well maintained and move-in ready townhome in the much sought after gated Magnolia Park community which is just minutes away from the movie theatre, shops and restaurants. This newer built 2013 townhome, features 2 bedrooms, 2.5 baths, 1,496 sq.ft. with a 1 car garage and has rear views out towards the playground and pool areas, so no neighbors behind you! Right away you will notice the quality with a well appointed front entry sporting a leaded glass front door. Upon entering the home, you will immediately notice the light and bright open layout on the first floor with larger ceramic tiled flooring. Off the foyer is your updated kitchen, with upgraded 42" dark wood cabinets, which compliment the stylish granite countertops, stainless steel appliances and granite breakfast bar with enough room for 3 bar stools. This leads into the newer carpeted dining and living areas, with the convenience of a half bath, along with additional understairs storage. Exit through the upgraded hurricane proof triple sliders to your own screened lanai, which is a great place to relax and unwind with the added benefits of a privacy fence panel on both sides from your neighbors. On the second floor you will find the oversized carpeted master bedroom with stylish plantation shutters, updated light fixture and huge wall to wall closet! The en-suite has tiled flooring, granite dual sinks, walk-in shower and an additional closet!. Between the two bedrooms is the large loft area, which is ideal for an office, playroom or games room, with adjacent washer and dryer for added convenience. The second large bedroom at the front of the home again with plantation shutters, is carpeted and has a it's own walk-in closet and adjacent to this is the secondary bathroom, with granite sink and tub with shower overhead. All of this in a gated community that offers a swimming pool and playground. Conveniently situated just minutes from US 301 and I-75, with easy access to Brandon Westfield Mall and a quick commute to Downtown Tampa, MacDill AFB and Beaches. Don't let this great townhouse pass you by, make your appointment today and make this house your own!

    This property is not currently displayed as for sale or rent on Zillow. This may be different from what's on other websites or public sources.

    Originating MLS: Tampa

    Facts & features

    Interior

    Bedrooms & bathrooms
    • Bedrooms: 2
    • Bathrooms: 3
    • Full bathrooms: 2
    • 1/2 bathrooms: 1
    Heating
    • Forced air, Electric
    Cooling
    • Central
    Appliances
    • Included: Dishwasher, Microwave, Range / Oven, Refrigerator
    Features
    • Ceiling Fans(s), High Ceiling(s), Open Floorplan, Split Bedroom, Walk-In Closet(s), Solid Wood Cabinets, Thermostat, Living Room/Dining Room Combo
    • Flooring: Tile, Carpet
    Interior area
    • Structure area source: Public Records
    • Total interior livable area: 1,496 sqft

    Property

    Parking
    • Total spaces: 1
    • Parking features: Garage - Attached
    Features
    • Levels: Two
    • Exterior features: Stucco
    • Fencing: Vinyl
    Lot
    • Size: 1,598 Square Feet
    • Features: In County, Street Private
    • Residential vegetation: Trees/Landscaped
    Details
    • Parcel number: 1930019DI000029000020U
    • Zoning: PD

    Construction

    Type & style
    • Home type: SingleFamily
    • Property subtype: Townhouse
    Materials
    • masonry
    • Roof: Composition
    Condition
    • Year built: 2013

    Utilities & green energy

    • Sewer: Public Sewer
    • Water: Public
    • Utilities for property: Electricity Connected, Sewer Connected, BB/HS Internet Available, Cable Available, Public

    Community & HOA

    Community
    • Security: Gated Community
    • Subdivision: HARVEST CREEK VILLAGE
    HOA
    • Has HOA: Yes
    • Amenities included: Playground, Pool, Fence Restrictions, Gated
    • Services included: Community Pool, Maintenance Grounds, Trash, Maintenance Exterior, Pool Maintenance, Sewer, Water, Private Road, Manager
    • HOA fee: $241 monthly
    Location
    • Region: Tampa

    Financial & listing details

    • Price per square foot: $168/sqft
    • Tax assessed value: $230,397
    • Annual tax amount: $2,779
    • Listing terms: Cash, Conventional, FHA, VA Loan
    • Ownership: Fee Simple

    Price history

    DateEventPrice
    10/14/2020Sold$188,000-1%$126/sqft
    Source: Public Record Report a problem
    9/1/2020Pending sale$189,900$127/sqft
    Source: COLDWELL BANKER RESIDENTIAL #T3261425 Report a problem
    8/28/2020Listed for sale$189,900+12.4%$127/sqft
    Source: COLDWELL BANKER RESIDENTIAL #T3261425 Report a problem
    4/27/2019Sold$169,012-6.9%$113/sqft
    Source: Public Record Report a problem
    4/27/2019Listed for sale$181,500+19.8%$121/sqft
    Source: OFFERPAD BROKERAGE #T3170930 Report a problem
    8/1/2014Sold$151,500$101/sqft
    Source: Public Record Report a problem

    Public tax history

    YearProperty taxesTax assessment
    2025$2,779 +8%$172,667 +2.9%
    2024$2,574 +3.1%$167,801 +3%
    2023$2,496 +2.9%$162,914 +3%
    2022$2,427 +1.9%$158,169 +3%
    2021$2,382 -20.1%$153,562 +6.7%
    2020$2,983 +0.4%$143,865 +1.5%
    2019$2,970 $141,767 +39.5%
    2018$2,970 +76.2%$101,655 -20.3%
    2017$1,686 +6.1%$127,626 +30.9%
    2016$1,588 +12.2%$97,516 +2.5%
    2015$1,415 -38.4%$95,108 -8.7%
    2014$2,299 $104,147 -15.8%
    2013$2,299 +623.9%$123,737 +4024.6%
    2012$318 -3.5%$3,000
    2011$329 -68.9%$3,000
    2010$1,059 -3.9%$3,000
    2009$1,102 +195.9%$3,000
    2008$372 +1542.8%$3,000 +165.5%
    2007$23 $1,130
    Find assessor info on the county website

    Neighborhood: Magnolia Park

    Nearby schools

    GreatSchools rating
    Schools provided by the listing agent
    • Elementary: Frost Elementary School
    • Middle: Giunta Middle-HB
    • High: Spoto High-HB

    Source: The MLS. This data may not be complete. We recommend contacting the local school district to confirm school assignments for this home.

    Get a cash offer in 3 minutes
    Find out how much your home could sell for in as little as 3 minutes with a no-obligation cash offer.
    Estimated market value
    $250,600
    Get a cash offer in 3 minutes
    Find out how much your home could sell for in as little as 3 minutes with a no-obligation cash offer.
    Estimated market value
    $250,600