Classic Minneapolis bungalow set in a fantastic location near Lake Harriet and the 50th and France shopping district. The charming three season porch overlooks the front gardens and is a wonderful place to unwind in the warmer months. Stepping inside, you are drawn to the Spanish Revival style fireplace. Details and features from the roaring 20's can be found throughout the home: built-in bookshelves, coved ceilings, wide baseboards and trim, arched doorways and hardwood floors to name a few. The kitchen has been updated with modern conveniences, while still in keeping with the design of the home. Two generous bedrooms and a three-quarter bath can also be found on the main level. Upstairs are two more bedrooms - one with a walk-through three-quarter bath. The lower level is partially finished and ready for a new owner to make their own. Space for a family room that already includes a gas fireplace, another three-quarter bath, utility and laundry spaces and a cedar closet to store your off-season gear. Here you will also find access to the attached one-car tuckunder garage. The gardens continue to the backyard and include a patio and a brand new two-car detached garage.
Closed
$575,000
5057 Xerxes Ave S, Minneapolis, MN 55410
4beds
1,908sqft
Single Family Residence
Built in 1927
4,791 Square Feet Lot
$588,900 Zestimate®
$301/sqft
$3,607 Estimated rent
Home value
$588,900
$542,000 - $636,000
$3,607/mo
Zestimate® history
Owner options
List your home for rent
$3,607/mo
Rent Zestimate®
Find your next renter with Zillow Rental Manager. Plus, with online applications, you can quickly screen prospective tenants – for free.
$3,607/mo
Rent Zestimate®
Refinance and save
$3,710/mo
Est. payment
Refinancing to a lower rate could help reduce your monthly payments and save thousands over the life of the loan.
$3,710/mo
Est. payment
Explore your selling options
Work with a Zillow partner agent
Leverage their expertise and Zillow's premium Showcase listings to get your home seen by more buyers.
Get startedList with your own agent
Get your home in front of millions of buyers by listing it on Zillow.
Learn how to do itSell it yourself
Take full control of how buyers see your home on Zillow by listing For Sale by Owner (FSBO).
List your homeWhat's special
Zillow last checked:
Listing updated:
Listed by:
Scott R. Smith 612-817-7955,
Keller Williams Premier Realty
Bought with:
Jim Shaw
Keller Williams Realty Diversified
Source: NorthstarMLS as distributed by MLS GRID,MLS#: 6801448
Facts & features
Interior
Bedrooms & bathrooms
- Bedrooms: 4
- Bathrooms: 3
- 3/4 bathrooms: 3
Bedroom
- Level: Main
- Area: 130 Square Feet
- Dimensions: 13 x 10
Bedroom 2
- Level: Main
- Area: 108 Square Feet
- Dimensions: 12 x 9
Bedroom 3
- Level: Upper
- Area: 168 Square Feet
- Dimensions: 14 x 12
Bedroom 4
- Level: Upper
- Area: 117 Square Feet
- Dimensions: 13 x 9
Dining room
- Level: Main
- Area: 117 Square Feet
- Dimensions: 13 x 9
Family room
- Level: Lower
- Area: 504 Square Feet
- Dimensions: 28 x 18
Garage
- Level: Lower
- Area: 180 Square Feet
- Dimensions: 18 x 10
Garage
- Level: Main
- Area: 400 Square Feet
- Dimensions: 20 x 20
Kitchen
- Level: Main
- Area: 168 Square Feet
- Dimensions: 14 x 12
Living room
- Level: Main
- Area: 198 Square Feet
- Dimensions: 18 x 11
Other
- Level: Lower
- Area: 91 Square Feet
- Dimensions: 13 x 7
Patio
- Level: Main
- Area: 100 Square Feet
- Dimensions: 10 x 10
Sitting room
- Level: Upper
- Area: 169 Square Feet
- Dimensions: 13 x 13
Other
- Level: Main
- Area: 84 Square Feet
- Dimensions: 12 x 7
Utility room
- Level: Lower
- Area: 273 Square Feet
- Dimensions: 21 x 13
Heating
- Hot Water
Cooling
- Window Unit(s)
Appliances
- Included: Dishwasher, Dryer, Water Filtration System, Microwave, Range, Refrigerator, Washer
- Laundry: Lower Level, Sink
Features
- Basement: Block,Full,Partially Finished
- Number of fireplaces: 2
- Fireplace features: Family Room, Gas, Living Room, Wood Burning
Interior area
- Total structure area: 1,908
- Total interior livable area: 1,908 sqft
- Finished area above ground: 1,732
- Finished area below ground: 176
Property
Parking
- Total spaces: 3
- Parking features: Attached, Detached Garage, Concrete, Garage Door Opener, Tuckunder Garage
- Attached garage spaces: 3
- Has uncovered spaces: Yes
- Details: Garage Dimensions (20 x 20)
Accessibility
- Accessibility features: None
Features
- Levels: One and One Half
- Stories: 1.5
- Patio & porch: Patio, Porch
- Pool features: None
Lot
- Size: 4,791 Square Feet
- Dimensions: 37 x 128
- Features: Near Public Transit, Corner Lot, Tree Coverage - Light
Details
- Foundation area: 1176
- Parcel number: 1702824420101
- Zoning description: Residential-Single Family
Construction
Type & style
- Home type: SingleFamily
- Property subtype: Single Family Residence
Materials
- Roof: Age 8 Years or Less,Asphalt
Condition
- New construction: No
- Year built: 1927
Utilities & green energy
- Gas: Natural Gas
- Sewer: City Sewer/Connected
- Water: City Water/Connected
Community & HOA
HOA
- Has HOA: No
Location
- Region: Minneapolis
Financial & listing details
- Price per square foot: $301/sqft
- Tax assessed value: $524,900
- Annual tax amount: $7,039
- Date on market: 10/29/2025
- Cumulative days on market: 42 days
- Road surface type: Paved
Price history
| Date | Event | Price |
|---|---|---|
| 1/16/2026 | Sold | $575,000-1.7%$301/sqft |
Source:  NorthstarMLS as distributed by MLS GRID #6801448 Report a problem NorthstarMLS as distributed by MLS GRID #6801448 Report a problem | ||
| 12/12/2025 | Pending sale | $585,000$307/sqft |
Source: NorthstarMLS as distributed by MLS GRID #6801448 Report a problem | ||
| 10/31/2025 | Listed for sale | $585,000+12.4%$307/sqft |
Source: NorthstarMLS as distributed by MLS GRID #6801448 Report a problem | ||
| 3/11/2022 | Sold | $520,500-0.9%$273/sqft |
Source: NorthstarMLS as distributed by MLS GRID #6147591 Report a problem | ||
| 2/7/2022 | Pending sale | $525,000$275/sqft |
Source: NorthstarMLS as distributed by MLS GRID #6147591 Report a problem | ||
| 1/31/2022 | Listed for sale | $525,000+88.3%$275/sqft |
Source: NorthstarMLS as distributed by MLS GRID #6147591 Report a problem | ||
| 11/12/2010 | Sold | $278,800-0.1%$146/sqft |
Source:  Lake Superior Area Realtors as distributed by MLS GRID #1446554 Report a problem Lake Superior Area Realtors as distributed by MLS GRID #1446554 Report a problem | ||
| 9/19/2010 | Price change | $279,000-3.5%$146/sqft |
Source: NRT Minneapolis #3698053 Report a problem | ||
| 7/3/2010 | Price change | $289,000-3.6%$151/sqft |
Source: NRT Minneapolis #3698053 Report a problem | ||
| 4/17/2010 | Listed for sale | $299,900-3.3%$157/sqft |
Source: NRT Minneapolis #3698053 Report a problem | ||
| 1/24/2010 | Listing removed | $310,000$162/sqft |
Source: NRT Minneapolis #3698053 Report a problem | ||
| 11/7/2009 | Price change | $310,000-1.6%$162/sqft |
Source: NRT Minneapolis #3698053 Report a problem | ||
| 7/25/2009 | Price change | $315,000-3%$165/sqft |
Source: NRT Minneapolis #3698053 Report a problem | ||
| 6/14/2009 | Listed for sale | $324,900+103.7%$170/sqft |
Source: NRT Minneapolis #3698053 Report a problem | ||
| 1/16/1998 | Sold | $159,500+5%$84/sqft |
Source: Public Record Report a problem | ||
| 7/29/1996 | Sold | $151,925$80/sqft |
Source: Public Record Report a problem | ||
Public tax history
| Year | Property taxes | Tax assessment |
|---|---|---|
| 2025 | $7,039 +7.5% | $524,900 +9.8% |
| 2024 | $6,545 +1.7% | $478,000 -4.8% |
| 2023 | $6,439 -5.2% | $502,000 +2.4% |
| 2022 | $6,790 +3.5% | $490,000 |
| 2021 | $6,562 -7.7% | $490,000 |
| 2020 | $7,106 +8.3% | $490,000 |
| 2019 | $6,562 -7.7% | $490,000 +5% |
| 2018 | $7,106 +14.5% | $466,500 +24.2% |
| 2017 | $6,205 +8.2% | $375,500 +5.9% |
| 2016 | $5,735 +3.2% | $354,500 -5% |
| 2015 | $5,558 -9.8% | $373,000 +12.5% |
| 2014 | $6,160 +12.1% | $331,500 +5.6% |
| 2013 | $5,493 +2.7% | $314,000 |
| 2012 | $5,351 +4.7% | $314,000 -5.4% |
| 2011 | $5,110 +14.7% | $332,000 |
| 2010 | $4,454 +4.7% | $332,000 +5.1% |
| 2009 | $4,255 +3% | $316,000 -1.2% |
| 2006 | $4,129 +11.8% | $319,700 +15% |
| 2005 | $3,692 +10.2% | $278,000 +15% |
| 2004 | $3,351 +11.6% | $241,800 +22.1% |
| 2002 | $3,002 -56.4% | $198,100 |
| 2001 | $6,881 | -- |
Find assessor info on the county website
Neighborhood: Fulton
Nearby homes
- $562,2004 bd1 ba1.5k sqft5053 Xerxes Ave S, Minneapolis, MN 55410Off Market
- $491,8003 bd3 ba1.3k sqft5101 Xerxes Ave S, Minneapolis, MN 55410Off Market
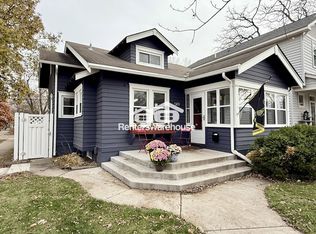
- $524,1003 bd1 ba1.3k sqft5045 Xerxes Ave S, Minneapolis, MN 55410Off Market
- $1,004,5004 bd4 ba2.9k sqft5105 Xerxes Ave S, Minneapolis, MN 55410Off Market
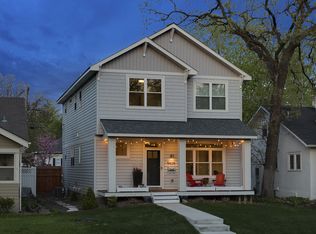
- $715,0003 bd2 ba2.1k sqft5056 Washburn Ave S, Minneapolis, MN 55410Sold
- $555,6003 bd1 ba2.2k sqft5052 Washburn Ave S, Minneapolis, MN 55410Off Market
- $700,0003 bd2 ba2.1k sqft5048 Washburn Ave S, Minneapolis, MN 55410Sold
- $569,6004 bd2 ba3k sqft5041 Xerxes Ave S, Minneapolis, MN 55410Off Market
Nearby schools
GreatSchools rating
- NALake Harriet Upper SchoolGrades: 4-8Distance: 0.2 mi
- NASouthwest High School - SWSGrades: 9-12Distance: 0.6 mi
- 7/10Anthony Middle SchoolGrades: 6-8Distance: 1.3 mi
Get a cash offer in 3 minutes
Find out how much your home could sell for in as little as 3 minutes with a no-obligation cash offer.
Estimated market value
$588,900
Get a cash offer in 3 minutes
Find out how much your home could sell for in as little as 3 minutes with a no-obligation cash offer.
Estimated market value
$588,900
- Minnesota
- Hennepin County
- Minneapolis
- 55410
- Fulton
- 5057 Xerxes Ave S
Nearby cities
Nearby neighborhoods
Nearby zip codes
Other Minneapolis Topics
