Skip main navigation
Off market
  • $591,300

    50571 Glenshire Ct, Granger, IN 46530

    4beds
    3baths
    3,967sqft
    SingleFamily
    Built in 2000
    0.45 Acres Lot
    $591,300 Zestimate®
    $149/sqft
    $3,678 Estimated rent

    Home value

    $591,300

    $556,000 - $627,000

    $3,678/mo

    Zestimate® history
    Loading
    Loading...

    Owner options

    List your home for rent

    $3,678/mo

    Rent Zestimate®

    Find your next renter with Zillow Rental Manager. Plus, with online applications, you can quickly screen prospective tenants – for free.

    Learn more

    $3,678/mo

    Rent Zestimate®

    Refinance and save

    $2,953/mo

    Est. payment

    Refinancing to a lower rate could help reduce your monthly payments and save thousands over the life of the loan.

    See today's rates

    $2,953/mo

    Est. payment

    Explore your selling options

    Work with a Zillow partner agent

    Leverage their expertise and Zillow's premium Showcase listings to get your home seen by more buyers.

    Get started

    List with your own agent

    Get your home in front of millions of buyers by listing it on Zillow.

    Learn how to do it

    Sell it yourself

    Take full control of how buyers see your home on Zillow by listing For Sale by Owner (FSBO).

    List your home

    What's special

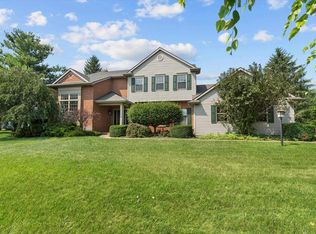
    For details and more pictures, call listing Agent: Monica Eckrich at 5742336141 or http://cressyeverett.com/201405163 Great home in a fabulous location! Nestled on a cul de sac in the Fox Chase subdivision in the PHM school district, this meticulously maintained home will certainly impress you! With four spacious bedrooms, including an ensuite first floor master bedroom, you have plenty of room for family and guests with the potential for a 5th bedroom in the basement. The first floor has all of the spaces you desire; office with built in bookshelves, family room with cathedral ceilings and loads of natural light, dining room, spacious eat in kitchen with center island, mudroom, etc.. Large finished basement offers full bathroom and two spacious rooms including a separate playroom (could be converted to bedroom with installation of egress window), yet still maintains a nice amount of storage space. The 3 car garage is split with the 3rd stall leading out to the backyard for easy equipment/toy storage. Backyard is a child's dream with plenty of room to run and play, while the stamped patio is a feature adults are sure to love!

    This property is not currently displayed as for sale or rent on Zillow. This may be different from what's on other websites or public sources.
    Facts & features

    Interior

    Bedrooms & bathrooms
    • Bedrooms: 4
    • Bathrooms: 3.5
    Heating
    • Other
    Cooling
    • Central
    Features
    • Basement: Finished
    • Has fireplace: No
    Interior area
    • Total interior livable area: 3,967 sqft

    Property

    Parking
    • Parking features: Garage - Attached
    Features
    • Exterior features: Stone
    Lot
    • Size: 0.45 Acres
    Details
    • Parcel number: 710411428017000011

    Construction

    Type & style
    • Home type: SingleFamily
    Materials
    • masonry
    • Foundation: Slab
    • Roof: Asphalt
    Condition
    • Year built: 2000

    Community & HOA

    Location
    • Region: Granger

    Financial & listing details

    • Price per square foot: $149/sqft
    • Tax assessed value: $579,600
    • Annual tax amount: $5,141

    Price history

    DateEventPrice
    4/23/2014Sold$300,000-4.8%$76/sqft
    Source: Agent Provided Report a problem
    3/5/2014Listed for sale$315,000$79/sqft
    Source: Cressy & Everett Real Estate #201405163 Report a problem

    Public tax history

    YearProperty taxesTax assessment
    2025$5,141 +18.7%$579,600 +7.4%
    2024$4,331 -11.4%$539,600 +10.4%
    2023$4,886 +19.4%$488,600
    2022$4,092 +10.4%$488,600 +19.4%
    2021$3,708 +6.7%$409,200 +10.4%
    2020$3,475 +16.6%$370,800 +6.7%
    2019$2,979 -2.5%$347,500 +14.1%
    2018$3,057 -1.9%$304,500 +1.2%
    2017$3,117 -1.8%$301,000 -0.9%
    2016$3,175 -5.1%$303,800 -0.8%
    2014$3,347 +12.3%$306,400 +14.9%
    2013$2,981 +3.5%$266,600 -1%
    2012$2,880 +7.7%$269,400 +1.7%
    2011$2,674 +3.4%$264,800
    2010$2,587 -3.1%$264,800 +2%
    2009$2,669 $259,600 +3.3%
    2007-- $251,400 -44.5%
    2006$3,756 +11.9%$452,600
    2004$3,358 -1.3%$452,600 -24.5%
    2003$3,403 $599,180 +1126.3%
    2001-- $48,860
    Find assessor info on the county website

    Neighborhood: 46530

    Nearby schools

    GreatSchools rating
    Schools provided by the listing agent
    • Elementary: Northpoint
    • Middle: Discovery
    • High: Penn
    • District: Penn-Harris-Madison School Corp.

    Source: The MLS. This data may not be complete. We recommend contacting the local school district to confirm school assignments for this home.

    Get pre-qualified for a loan
    At Zillow Home Loans, we can pre-qualify you in as little as 5 minutes with no impact to your credit score.

    An equal housing lender. NMLS #10287.

    Sell for more on Zillow
    Get a Zillow Showcase℠ listing at no additional cost and you could sell for .
    $591,300
    2% more
    +$11,826
    With Zillow Showcase(estimated)
    $603,126
