Skip main navigation
Sold for $935,000
  • $935,000

    50575 Amberley Blvd, Canton, MI 48187

    6beds
    5,595sqft
    Single Family Residence
    Built in 2006
    0.44 Acres Lot
    $977,800 Zestimate®
    $167/sqft
    $4,994 Estimated rent

    Home value

    $977,800

    $880,000 - $1.09M

    $4,994/mo

    Zestimate® history
    Loading
    Loading...

    Owner options

    List your home for rent

    $4,994/mo

    Rent Zestimate®

    Find your next renter with Zillow Rental Manager. Plus, with online applications, you can quickly screen prospective tenants – for free.

    Learn more

    $4,994/mo

    Rent Zestimate®

    Refinance and save

    $7,660/mo

    Est. payment

    Refinancing to a lower rate could help reduce your monthly payments and save thousands over the life of the loan.

    See today's rates

    $7,660/mo

    Est. payment

    Explore your selling options

    Work with a Zillow partner agent

    Leverage their expertise and Zillow's premium Showcase listings to get your home seen by more buyers.

    Get started

    List with your own agent

    Get your home in front of millions of buyers by listing it on Zillow.

    Learn how to do it

    Sell it yourself

    Take full control of how buyers see your home on Zillow by listing For Sale by Owner (FSBO).

    List your home

    What's special

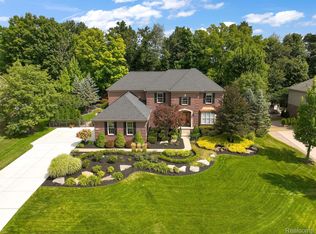
    "COMING SOON" on 6/8/24. Amazing 6 bedroom, 5.5 bath Cape Cod in beautiful Hampton Ridge North. One of Canton’s most exclusive subdivisions. The rolling hills & mature trees work together to create a beautiful & serene setting. This exquisite home backs up to a wooded area giving the owners both privacy and awesome views of nature. The home features a formal dining room, large family room with brick fireplace and floor to ceiling windows to bring in tons of natural light and present views of the private yard. The kitchen has granite counters/island and brick accent walls that are both classic & stylish. The living room, kitchen & eating area flow seamlessly, creating the perfect place to entertain family & friends. The home boasts a first floor primary bedroom en-suite with walk-in closet, jetted tub & stand up shower. The dual staircase leads to the upper level with 4 additional bedrooms, 2 en-suites with full bathrooms and walk-in closets, and the 2 other bedrooms share a Jack & Jill bathroom. The finished walkout lower level is ideal for entertaining, working out, home office or just relaxing on the patio. The home has an upper & lower deck, both with great views of the wooded lot. New 75 gal H/W heater, whole house gas generator, whole house central vacuum, 1st floor laundry, new carpet throughout, circular drive, 3 car side entrance garage, new sub-zero refrigerator and so much more. Schedule your showing today. Buyer or buyers agent to verify all information.

    Zillow last checked:

    Listing updated:

    Listed by:

    William Orlewicz 734-288-8018,

    RE/MAX Dream Properties

    Bought with:

    Patrick Wong, 6501351907

    Bake Real Estate

    Source: Realcomp II,MLS#: 20240038500MLS Logo

    Facts & features

    Interior

    Bedrooms & bathrooms
    • Bedrooms: 6
    • Bathrooms: 6
    • Full bathrooms: 5
    • 1/2 bathrooms: 1
    Heating
    • Forced Air, Natural Gas
    Cooling
    • Central Air
    Appliances
    • Included: Built In Electric Oven, Dishwasher, Disposal, Dryer, Electric Cooktop, Free Standing Refrigerator, Microwave, Washer
    • Laundry: Gas Dryer Hookup, Laundry Room
    Features
    • Central Vacuum, Entrance Foyer, High Speed Internet
    • Windows: Egress Windows
    • Basement: Finished,Full,Interior Entry,Walk Out Access
    • Has fireplace: Yes
    • Fireplace features: Family Room, Gas
    Interior area
    • Total interior livable area: 5,595 sqft
    • Finished area above ground: 3,795
    • Finished area below ground: 1,800

    Property

    Parking
    • Total spaces: 3
    • Parking features: Three Car Garage, Attached, Circular Driveway, Side Entrance
    • Attached garage spaces: 3
    Features
    • Levels: Two
    • Stories: 2
    • Entry location: GroundLevelwSteps
    • Patio & porch: Deck, Patio, Porch
    • Pool features: None
    Lot
    • Size: 0.44 Acres
    • Dimensions: 115.00 x 165.00
    • Features: Sprinklers
    Details
    • Parcel number: 71022010059000
    • Special conditions: Short Sale No,Standard

    Construction

    Type & style
    • Home type: SingleFamily
    • Architectural style: Cape Cod
    • Property subtype: Single Family Residence
    Materials
    • Brick
    • Foundation: Basement, Poured, Sump Pump
    • Roof: Asphalt
    Condition
    • New construction: No
    • Year built: 2006

    Utilities & green energy

    • Electric: Service 100 Amp
    • Sewer: Public Sewer
    • Water: Public
    • Utilities for property: Underground Utilities

    Community & neighborhood

    Location
    • Region: Canton
    • Subdivision: REPLAT NO 2 OF WAYNE COUNTY CONDO SUB PLAN NO 691

    HOA & financial

    HOA
    • Has HOA: Yes
    • HOA fee: $1,200 annually
    • Services included: Snow Removal, Trash
    • Association phone: 734-663-1900

    Other

    Other facts
    • Listing agreement: Exclusive Right To Sell
    • Listing terms: Cash,Conventional

    Price history

    DateEventPrice
    7/2/2024Sold$935,000-6%$167/sqft
    Source: Realcomp II #20240038500 Report a problem
    6/18/2024Pending sale$995,000$178/sqft
    Source: Realcomp II #20240038500 Report a problem
    6/8/2024Listed for sale$995,000$178/sqft
    Source: Realcomp II #20240038500 Report a problem

    Public tax history

    Tax history is unavailable.

    Neighborhood: 48187

    Nearby schools

    GreatSchools rating
    Get a cash offer in 3 minutes
    Find out how much your home could sell for in as little as 3 minutes with a no-obligation cash offer.
    Estimated market value
    $977,800
    Get a cash offer in 3 minutes
    Find out how much your home could sell for in as little as 3 minutes with a no-obligation cash offer.
    Estimated market value
    $977,800