Skip main navigation
Sold for $310,000
Street View
  • Zillow Home logoZestimate®
    $310,000

    50577 Bower Dr, Chesterfield, MI 48047

    3beds
    1,948sqft
    Single Family Residence
    Built in 1974
    7,840 Square Feet Lot
    $310,000 Zestimate®
    $159/sqft
    $2,403 Estimated rent

    Home value

    $310,000

    $295,000 - $326,000

    $2,403/mo

    Zestimate® history
    Loading
    Loading...

    Owner options

    List your home for rent

    $2,403/mo

    Rent Zestimate®

    Find your next renter with Zillow Rental Manager. Plus, with online applications, you can quickly screen prospective tenants – for free.

    Learn more

    $2,403/mo

    Rent Zestimate®

    Refinance and save

    $2,173/mo

    Est. payment

    Refinancing to a lower rate could help reduce your monthly payments and save thousands over the life of the loan.

    See today's rates

    $2,173/mo

    Est. payment

    Explore your selling options

    Work with a Zillow partner agent

    Leverage their expertise and Zillow's premium Showcase listings to get your home seen by more buyers.

    Get started

    List with your own agent

    Get your home in front of millions of buyers by listing it on Zillow.

    Learn how to do it

    Sell it yourself

    Take full control of how buyers see your home on Zillow by listing For Sale by Owner (FSBO).

    List your home

    What's special

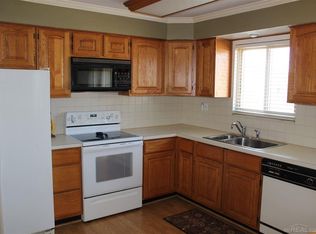
    Welcome to this charming and nicely updated tri-level home offering a move-in-ready interior, thoughtful updates, and a peaceful setting backing to open land! The inviting main level features a cathedral ceiling in the living room and kitchen, creating a bright and spacious feel, while the floor plan flows seamlessly. The updated kitchen features granite countertops, a beautiful stone backsplash, and tile flooring that continues into the dining area. Both bathrooms also feature durable tile flooring. The spacious primary bedroom offers convenient private access to the full bathroom. The lower level was updated in 2020 with new drywall, flooring, and a completely updated half bath, providing additional living space and flexibility. Outside, enjoy the fully fenced backyard that backs to open land, offering a peaceful backdrop and plenty of privacy. The oversized 2.5-car detached garage includes a dedicated workshop area, providing excellent space for vehicles, storage, hobbies, or projects. The brick and vinyl exterior offers low-maintenance curb appeal, while the quiet neighborhood setting is conveniently located just a short drive to downtown New Baltimore, local amenities, restaurants and parks. Located within the award-winning Anchor Bay School District. A well-maintained home with great updates, an open layout, spacious garage, and an exceptional backyard setting—this one won’t last long! Schedule your showing today!

    Zillow last checked:

    Listing updated:

    Listed by:

    Nick G Ottenbacher 586-651-9703,

    Brookstone, Realtors LLC

    Bought with:

    Brenna Kassab, 6501459414

    Anthony Djon Luxury Real Estate

    Source: Realcomp II,MLS#: 20261063822MLS Logo

    Facts & features

    Interior

    Bedrooms & bathrooms
    • Bedrooms: 3
    • Bathrooms: 2
    • Full bathrooms: 1
    • 1/2 bathrooms: 1
    Primary bedroom
    • Level: Upper
    • Area: 176
    • Dimensions: 16 X 11
    Bedroom
    • Level: Upper
    • Area: 110
    • Dimensions: 10 X 11
    Bedroom
    • Level: Upper
    • Area: 126
    • Dimensions: 14 X 9
    Other
    • Level: Upper
    Other
    • Level: Lower
    Dining room
    • Level: Entry
    • Area: 180
    • Dimensions: 10 X 18
    Family room
    • Level: Lower
    • Area: 420
    • Dimensions: 21 X 20
    Flex room
    • Level: Lower
    • Area: 72
    • Dimensions: 9 X 8
    Kitchen
    • Level: Entry
    • Area: 170
    • Dimensions: 17 X 10
    Laundry
    • Level: Lower
    • Area: 120
    • Dimensions: 8 X 15
    Living room
    • Level: Entry
    • Area: 255
    • Dimensions: 17 X 15
    Heating
    • Forced Air, Natural Gas
    Cooling
    • Ceiling Fans, Central Air
    Appliances
    • Included: Dishwasher, Dryer, Free Standing Electric Oven, Free Standing Refrigerator, Washer
    Features
    • Has basement: No
    • Has fireplace: No
    Interior area
    • Total interior livable area: 1,948 sqft
    • Finished area above ground: 1,948

    Property

    Parking
    • Total spaces: 2.5
    • Parking features: Twoand Half Car Garage, Detached
    • Garage spaces: 2.5
    Features
    • Levels: Tri Level
    • Entry location: GroundLevel
    • Pool features: None
    • Fencing: Back Yard,Fenced
    Lot
    • Size: 7,840 Square Feet
    • Dimensions: 60 x 130
    Details
    • Parcel number: 0921276016
    • Special conditions: Short Sale No,Standard

    Construction

    Type & style
    • Home type: SingleFamily
    • Architectural style: Split Level
    • Property subtype: Single Family Residence
    Materials
    • Brick, Vinyl Siding
    • Foundation: Crawl Space
    Condition
    • New construction: No
    • Year built: 1974

    Utilities & green energy

    • Sewer: Public Sewer
    • Water: Public

    Community & HOA

    Community
    • Subdivision: SEADENVILLE SUB
    HOA
    • Has HOA: No
    Location
    • Region: Chesterfield

    Financial & listing details

    • Price per square foot: $159/sqft
    • Tax assessed value: $112,250
    • Annual tax amount: $4,189
    • Date on market: 8/14/2026
    • Cumulative days on market: 10 days
    • Listing agreement: Exclusive Right To Sell
    • Listing terms: Cash,Conventional,FHA,Va Loan
    • Exclusions: Exclusion(s) Do Not Exist

    Price history

    DateEventPrice
    9/15/2026Sold$310,000+3.4%$159/sqft
    Source: Realcomp II #20261063822 Report a problem
    8/25/2026Pending sale$299,900$154/sqft
    Source: Realcomp II #20261063822 Report a problem
    8/14/2026Listed for sale$299,900+55.2%$154/sqft
    Source: Realcomp II #20261063822 Report a problem
    6/17/2020Sold$193,200-1.9%$99/sqft
    Source: MiRealSource #50010741 Report a problem
    5/8/2020Pending sale$196,900$101/sqft
    Source: CENTURY 21 Town & Country #50010124 Report a problem
    5/1/2020Price change$196,900-1.5%$101/sqft
    Source: CENTURY 21 Town & Country #50010124 Report a problem
    4/1/2020Price change$199,900-2%$103/sqft
    Source: CENTURY 21 Town & Country #50010124 Report a problem
    3/6/2020Listed for sale$203,900$105/sqft
    Source: Owner Report a problem

    Public tax history

    YearProperty taxesTax assessment
    2026$4,189 +3.2%$143,200 +1.1%
    2025$4,057 +5%$141,600 +0.9%
    2024$3,864 +5.2%$140,400 +27.9%
    2023$3,672 +2.9%$109,800 +10.4%
    2022$3,570 $99,500 +4.1%
    2021-- $95,600 +14.1%
    2020-- $83,800 +5.9%
    2019-- $79,100 -3.4%
    2018$1,708 +115.7%$81,900 +10.2%
    2017$792 $74,350
    2016$792 $74,350 +13.9%
    2015$792 $65,250 +31.7%
    2014-- $49,550
    2012-- --
    2009-- --
    2001$1,544 +3.3%$47,111 +3.2%
    2000$1,494 $45,651
    Find assessor info on the county website

    Neighborhood: 48047

    Nearby schools

    GreatSchools rating
    Get a cash offer in 3 minutes
    Find out how much your home could sell for in as little as 3 minutes with a no-obligation cash offer.
    Estimated market value
    $310,000
    Get a cash offer in 3 minutes
    Find out how much your home could sell for in as little as 3 minutes with a no-obligation cash offer.
    Estimated market value
    $310,000