Welcome Home!
This beautifully updated 2-bedroom, 2 -full bathroom townhouse-style condo offers modern finishes, an inviting open floor plan, and a cozy, comfortable feel from the moment you arrive. Brand-new vinyl flooring greets you at the entry and continues through the hallway, leading into the stunning two-story great room with soaring 17-foot cathedral ceilings, a warm gas fireplace, and a door wall to your private patio. The kitchen features granite countertops, stainless steel appliances, and a stylish tile backsplash. A bedroom and full bath complete the main level.
Upstairs, the versatile loft overlooks the great room and leads to a spacious primary suite with a walk-in closet and full bath. The partially finished basement adds additional living space and storage, making this home as practical as it is inviting.
Major updates include a brand-new AC unit, gas furnace, and water heater—providing peace of mind for years to come.
Additional highlights include a detached one-car garage directly in front of the unit, an assigned parking space, and convenient guest parking. Ideally located just minutes from Lake St. Clair, downtown New Baltimore, Brandenburg Park, Mary Burke Park, and with easy access to I-94.
Schedule your private showing today!
Sold for $230,000
$230,000
50578 Woodbury Dr, New Baltimore, MI 48047
2beds
1,524sqft
Townhouse
Built in 2004
-- sqft lot
$232,600 Zestimate®
$151/sqft
$1,769 Estimated rent
Home value
$232,600
$216,000 - $249,000
$1,769/mo
Zestimate® history
Owner options
List your home for rent
$1,769/mo
Rent Zestimate®
Find your next renter with Zillow Rental Manager. Plus, with online applications, you can quickly screen prospective tenants – for free.
$1,769/mo
Rent Zestimate®
Refinance and save
$1,756/mo
Est. payment
Refinancing to a lower rate could help reduce your monthly payments and save thousands over the life of the loan.
$1,756/mo
Est. payment
Explore your selling options
Work with a Zillow partner agent
Leverage their expertise and Zillow's premium Showcase listings to get your home seen by more buyers.
Get startedList with your own agent
Get your home in front of millions of buyers by listing it on Zillow.
Learn how to do itSell it yourself
Take full control of how buyers see your home on Zillow by listing For Sale by Owner (FSBO).
List your homeWhat's special
Zillow last checked:
Listing updated:
Listed by:
Rita Quail 586-522-5466,
Market Elite Inc
Bought with:
Mark Smith, 6502433937
Millennium III Realty, Inc.
Source: Realcomp II,MLS#: 20251031921
Facts & features
Interior
Bedrooms & bathrooms
- Bedrooms: 2
- Bathrooms: 2
- Full bathrooms: 2
Primary bedroom
- Level: Second
- Area: 210
- Dimensions: 15 X 14
Bedroom
- Level: Entry
- Area: 120
- Dimensions: 12 X 10
Other
- Level: Entry
Other
- Level: Second
Dining room
- Level: Entry
- Area: 72
- Dimensions: 9 X 8
Great room
- Level: Entry
- Area: 225
- Dimensions: 15 X 15
Kitchen
- Level: Entry
- Area: 72
- Dimensions: 9 X 8
Laundry
- Level: Basement
- Area: 600
- Dimensions: 15 X 40
Loft
- Level: Second
- Area: 90
- Dimensions: 9 X 10
Heating
- Forced Air, Natural Gas
Cooling
- Central Air
Appliances
- Included: Dishwasher, Dryer, Free Standing Electric Range, Free Standing Refrigerator, Microwave, Stainless Steel Appliances, Washer
Features
- Basement: Partially Finished
- Has fireplace: Yes
- Fireplace features: Living Room
Interior area
- Total interior livable area: 1,524 sqft
- Finished area above ground: 1,224
- Finished area below ground: 300
Property
Parking
- Total spaces: 1
- Parking features: One Car Garage, Detached
- Garage spaces: 1
Features
- Levels: Two
- Stories: 2
- Entry location: GroundLevelwSteps
Details
- Parcel number: 0924125073
- Special conditions: Short Sale No,Standard
Construction
Type & style
- Home type: Townhouse
- Architectural style: Colonial,Split Level,Townhouse
- Property subtype: Townhouse
Materials
- Brick, Vinyl Siding
- Foundation: Basement, Poured
Condition
- New construction: No
- Year built: 2004
- Major remodel year: 2019
Utilities & green energy
- Sewer: Public Sewer
- Water: Public
Community & HOA
Community
- Subdivision: ASPEN GLEN CONDO #636
HOA
- Has HOA: Yes
- Services included: Maintenance Grounds, Maintenance Structure, Snow Removal
- HOA fee: $195 monthly
- HOA phone: 586-254-3000
Location
- Region: New Baltimore
Financial & listing details
- Price per square foot: $151/sqft
- Tax assessed value: $99,600
- Annual tax amount: $4,130
- Date on market: 9/5/2025
- Cumulative days on market: 27 days
- Listing agreement: Exclusive Right To Sell
- Listing terms: Cash,Conventional
Price history
| Date | Event | Price |
|---|---|---|
| 10/30/2025 | Sold | $230,000-1.1%$151/sqft |
Source:  Realcomp II #20251031921 Report a problem Realcomp II #20251031921 Report a problem | ||
| 10/7/2025 | Pending sale | $232,500$153/sqft |
Source: Realcomp II #20251031921 Report a problem | ||
| 9/30/2025 | Price change | $232,500+3.3%$153/sqft |
Source: Realcomp II #20251031921 Report a problem | ||
| 9/5/2025 | Listed for sale | $225,000+14.2%$148/sqft |
Source: Realcomp II #20251031921 Report a problem | ||
| 6/6/2023 | Sold | $197,000+1%$129/sqft |
Source:  MiRealSource #50108548 Report a problem MiRealSource #50108548 Report a problem | ||
| 5/16/2023 | Pending sale | $195,000$128/sqft |
Source: MiRealSource #50108548 Report a problem | ||
| 5/11/2023 | Listed for sale | $195,000+28.3%$128/sqft |
Source: MiRealSource #50108548 Report a problem | ||
| 11/5/2019 | Sold | $152,000-0.3%$100/sqft |
Source: Public Record Report a problem | ||
| 9/20/2019 | Pending sale | $152,500$100/sqft |
Source: Keller Williams Realty Rochester #219064884 Report a problem | ||
| 7/8/2019 | Listed for sale | $152,500+12608.3%$100/sqft |
Source: Keller Williams Somerset #219064884 Report a problem | ||
| 8/22/2015 | Listing removed | $1,200$1/sqft |
Source: Keller Williams - Rochester, MI #215077142 Report a problem | ||
| 7/24/2015 | Listed for sale | $1,200-99.1%$1/sqft |
Source: Keller Williams - Rochester, MI #215077142 Report a problem | ||
| 5/27/2004 | Sold | $133,900$88/sqft |
Source: Public Record Report a problem | ||
Public tax history
| Year | Property taxes | Tax assessment |
|---|---|---|
| 2025 | $4,130 +46.4% | $104,300 +4.7% |
| 2024 | $2,822 +4.8% | $99,600 +20.1% |
| 2023 | $2,693 +3.9% | $82,900 +9.4% |
| 2022 | $2,593 -0.6% | $75,800 +10.7% |
| 2021 | $2,608 | $68,500 +10.8% |
| 2020 | $2,608 +22.5% | $61,800 +11.4% |
| 2019 | $2,128 +8.2% | $55,500 +13.7% |
| 2018 | $1,967 | $48,800 +6.1% |
| 2017 | -- | $46,000 |
| 2016 | -- | $46,000 +20.4% |
| 2015 | -- | $38,200 +19.7% |
| 2014 | -- | $31,900 -12.4% |
| 2012 | -- | $36,400 |
| 2010 | -- | $36,400 -27.5% |
| 2009 | -- | $50,200 -23.7% |
| 2008 | $2,217 +440.7% | $65,800 -3.9% |
| 2007 | $410 -81.1% | $68,500 +0.1% |
| 2006 | $2,168 +6.2% | $68,400 +5.1% |
| 2004 | $2,042 | $65,100 +1872.7% |
| 2003 | -- | $3,300 |
Find assessor info on the county website
Neighborhood: 48047
Nearby homes
- $189,0002 bd2 ba1.2k sqft50654 Woodbury Dr, New Baltimore, MI 48047Sold

- $164,2002 bd1 ba1.2k sqft50750 Woodbury Dr, New Baltimore, MI 48047Off Market
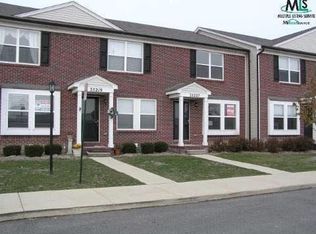
- $189,8002 bd2 ba1.2k sqft35075 Windsor Dr, New Baltimore, MI 48047Off Market
- $195,0002 bd2 ba1.2k sqft35037 Windsor Dr, New Baltimore, MI 48047Sold
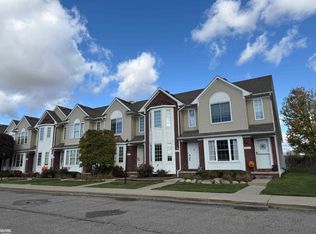
- $223,100-- bd-- ba-- sqft50840 Woodbury Dr, New Baltimore, MI 48047Off Market
- $223,300-- bd-- ba-- sqft50808 Woodbury Dr, New Baltimore, MI 48047Off Market
- $223,600-- bd-- ba-- sqft35224 Brittany Dr, New Baltimore, MI 48047Off Market
- $223,600-- bd-- ba-- sqft35240 Brittany Dr, New Baltimore, MI 48047Off Market
Nearby schools
GreatSchools rating
- 6/10Lottie M. Schmidt Elementary SchoolGrades: PK-5Distance: 1.1 mi
- 6/10Anchor Bay Middle School SouthGrades: 6-8Distance: 1.9 mi
- 7/10Anchor Bay High SchoolGrades: 9-12Distance: 3.1 mi
Get a cash offer in 3 minutes
Find out how much your home could sell for in as little as 3 minutes with a no-obligation cash offer.
Estimated market value
$232,600
Get a cash offer in 3 minutes
Find out how much your home could sell for in as little as 3 minutes with a no-obligation cash offer.
Estimated market value
$232,600
- Michigan
- Macomb County
- New Baltimore
- 48047
- 50578 Woodbury Dr
Nearby cities
Nearby zip codes
Other New Baltimore Topics
