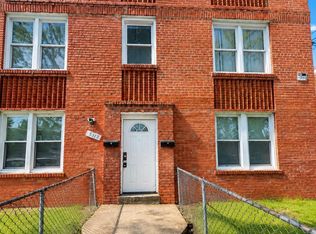
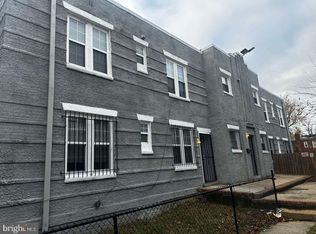
Welcome to 5058 Central Avenue SE, a bright and spacious home in Washington, DC's Deanwood neighborhood. This thoughtfully updated residence combines classic character with modern conveniences, offering approximately 1,390 square feet of comfortable living space across the main and upper levels.
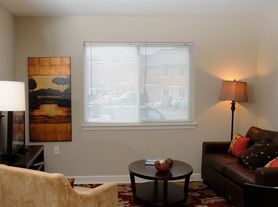
Hardwood floors extend throughout the home, creating a warm and polished feel. The open main level provides generous living and dining areas with plenty of room for relaxing, entertaining or creating a dedicated work-from-home space.
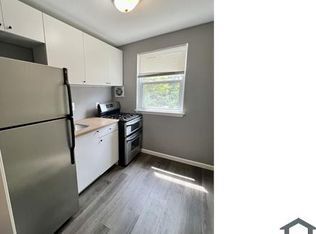
The kitchen features granite countertops, abundant wood cabinetry, stainless steel appliances, a dishwasher and a gas range with a contemporary vent hood. A convenient half bathroom includes a stacked washer and dryer, both provided with the home.
Upstairs are three bedrooms with hardwood floors, recessed lighting and closet space. The largest bedroom includes two closets. The full bathroom features a tub and shower combination, along with recessed storage for added convenience.

Enjoy coffee, conversation or quiet evenings on the spacious covered front porch. Tenants may also use the rear patio and partially fenced shared backyard. One off-street parking space is available at the rear of the property.
Energy-efficient features include a mini-split heating and cooling system, tankless hot-water heater and rooftop solar panels. The tenant is responsible for electricity and all other utilities, while the property owner retains the solar renewable energy credits.
The home offers convenient access to I-295, Route 50 and the Baltimore-Washington Parkway. Benning Road Metro Station is approximately five blocks away, and Capitol Heights Metro Station is about one mile from the property.
Pets are welcome, with a maximum of two pets and monthly pet rent of $40 per pet. The property is smoke-free, and housing vouchers are accepted.
Property Highlights
*Three bedrooms and one-and-a-half bathrooms
*Approximately 1,390 square feet
*Hardwood floors throughout
*Spacious open living and dining areas
*Granite kitchen countertops
*Stainless steel appliances and dishwasher
*Gas range with vent hood
*Washer and dryer included
*Largest bedroom has two closets
*Full bathroom with tub, shower and recessed storage
*Energy-efficient mini-split heating and cooling
*Tankless hot-water heater
*Rooftop solar-panel system
*Large covered front porch
*Rear patio and shared backyard
*One rear off-street parking space
*Up to two pets permitted
*Smoke-free property
*Housing vouchers accepted
*Lease Information
Monthly rent: $3,500
Security deposit: $3,500
Available: October 1, 2026
Utilities: Not included
Pet rent: $40 per pet, per month; maximum of two pets
Exterior care: Tenant is responsible for lawn care, yard maintenance and snow removal
The basement is a separate residential unit and is not included with this rental.
Lease is for 18 months and is renewable. Tenant is responsible for all utilities and maintenance of exterior property for lawn care and snow removal. Smoking is not permitted indoors. Pets are limited to a maximum of two. Renters insurance is required for all tenants. Total household income from all sources must be 2 times the rent.
Apartment for rent
$3,500/moFees may apply
5058 Central Ave SE, # A, Washington, DC 20019
3beds
1,390sqft
Price may not include required fees and charges. Price shown reflects the lease term provided. Learn more|
Apartment
Available Thu Oct 1 2026
Cats, dogs OK
Air conditioner, central air
In unit laundry
Off street parking
Central, forced air, solar
What's special
Convenient half bathroomPartially fenced shared backyardTankless hot-water heaterSpacious covered front porchBright and spacious homeGranite countertopsRooftop solar panels
- 14 days |
- -- |
- -- |
Zillow last checked:
Listing updated:
District law requires that a housing provider state that the housing provider will not refuse to rent a rental unit to a person because the person will provide the rental payment, in whole or in part, through a voucher for rental housing assistance provided by the District or federal government.
Travel times

Let’s turn your rent into credit progress
Build credit history with every on-time payment and get credit for the payment you’re already making.
Facts & features
Interior
Bedrooms & bathrooms
- Bedrooms: 3
- Bathrooms: 2
- Full bathrooms: 1
- 1/2 bathrooms: 1
Heating
- Central, Forced Air, Solar
Cooling
- Air Conditioner, Central Air
Appliances
- Included: Dryer, Washer
- Laundry: In Unit
Features
- Flooring: Hardwood
Interior area
- Total interior livable area: 1,390 sqft
Property
Parking
- Parking features: Off Street
- Details: Contact manager
Features
- Patio & porch: Patio
Construction
Type & style
- Home type: Apartment
- Property subtype: Apartment
Building
Management
- Pets allowed: Yes
Community & HOA
HOA
- Amenities included: Parking
Location
- Region: Washington
Financial & listing details
- Lease term: 1 Year
Nearby apartments for rent

Price history
| Date | Event | Price |
|---|---|---|
| 8/3/2026 | Listed for rent | $3,500$3/sqft |
Source: Zillow Rentals Report a problem | ||
Neighborhood: Capitol View
Nearby schools
GreatSchools rating
- 5/10Nalle Elementary SchoolGrades: PK-5Distance: 0.3 mi
- 3/10Kelly Miller Middle SchoolGrades: 6-8Distance: 0.4 mi
- 4/10H.D. Woodson High SchoolGrades: 9-12Distance: 0.6 mi