Wake up to breathtaking lake views on this rare first-tier Lake Dabinawa property. This beautifully updated 3-bed, 2-bath home with a 2-car garage is ideal for full-time living or as a welcoming retreat for family and friends.
The walkout basement bedroom offers the perfect option for a primary suite, complete with unforgettable sunrise views over the water and attached bathroom. The renovated kitchen features brand-new cabinetry, quartz countertops, a stylish backsplash, stainless-steel appliances, and easy-care flooring. The updated bathroom/laundry room includes a large low-entry shower, tile flooring, and a new vanity. All bedrooms have been refreshed with new carpet and paint, and the home now benefits from spray-foam insulation in the walls and ceiling for improved comfort and efficiency.
Thoughtful landscaping improvements enhance curb appeal and help direct water away from the home. Enjoy some of the best views on the lake from the upper deck or lower patios. Positioned on the deeper side of the lake, this property is perfect for boating, swimming, and fishing right from your private dock. Lake Dabinawa is stocked with catfish, crappie, and bass for endless outdoor enjoyment.
Residents enjoy access to a 125-acre lake, a sandy swimming beach, covered picnic areas, a basketball court, and a playground. The active HOA hosts community events that create a warm, small-town feel and make it easy to connect with neighbors.
Come experience the Lake Dabinawa lifestyle — peaceful, scenic, and full of recreation.
Sold
Price Unknown
5058 Comanche Ln, Mc Louth, KS 66054
3beds
2,000sqft
Single Family Residence
Built in 1968
6,681 Square Feet Lot
$439,700 Zestimate®
$--/sqft
$1,924 Estimated rent
Home value
$439,700
$418,000 - $462,000
$1,924/mo
Zestimate® history
Owner options
List your home for rent
$1,924/mo
Rent Zestimate®
Find your next renter with Zillow Rental Manager. Plus, with online applications, you can quickly screen prospective tenants – for free.
$1,924/mo
Rent Zestimate®
Refinance and save
$900/mo
Est. payment
Refinancing to a lower rate could help reduce your monthly payments and save thousands over the life of the loan.
$900/mo
Est. payment
Explore your selling options
Work with a Zillow partner agent
Leverage their expertise and Zillow's premium Showcase listings to get your home seen by more buyers.
Get startedList with your own agent
Get your home in front of millions of buyers by listing it on Zillow.
Learn how to do itSell it yourself
Take full control of how buyers see your home on Zillow by listing For Sale by Owner (FSBO).
List your homeWhat's special
Zillow last checked:
Listing updated:
Listed by:
The Karie Parsons Family Team 913-568-3253,
Real Broker, LLC,
Jon Parsons 913-907-6148,
Real Broker, LLC
Bought with:
Lisa Nelson, SP00238653
ReeceNichols - Leawood
Source: Heartland MLS as distributed by MLS GRID,MLS#: 2627464
Facts & features
Interior
Bedrooms & bathrooms
- Bedrooms: 3
- Bathrooms: 2
- Full bathrooms: 2
Primary bedroom
- Features: Luxury Vinyl
- Level: Main
Bedroom 2
- Features: Luxury Vinyl
- Level: Main
Bedroom 3
- Features: All Carpet
- Level: Lower
Dining room
- Features: Luxury Vinyl
- Level: First
Great room
- Features: Wood Floor
- Level: First
Kitchen
- Features: Luxury Vinyl
- Level: First
Recreation room
- Features: All Carpet
- Level: Lower
Heating
- Electric
Cooling
- Electric
Appliances
- Included: Dishwasher, Refrigerator, Stainless Steel Appliance(s)
- Laundry: Bedroom Level, Main Level
Features
- Ceiling Fan(s)
- Flooring: Carpet, Ceramic Tile, Luxury Vinyl, Wood
- Basement: Basement BR,Finished,Full,Interior Entry,Walk-Out Access
- Has fireplace: No
Interior area
- Total structure area: 2,000
- Total interior livable area: 2,000 sqft
- Finished area above ground: 1,500
- Finished area below ground: 500
Property
Parking
- Total spaces: 2
- Parking features: Attached, Garage Door Opener, Garage Faces Front
- Attached garage spaces: 2
Features
- Patio & porch: Deck, Patio, Porch
- On waterfront: Yes
- Waterfront features: Lake Front
Lot
- Size: 6,681 Square Feet
- Dimensions: 51 x 131
Details
- Parcel number: 0441973600003055.000
- Special conditions: As Is
Construction
Type & style
- Home type: SingleFamily
- Architectural style: Traditional
- Property subtype: Single Family Residence
Materials
- Frame
- Roof: Composition
Condition
- Year built: 1968
Utilities & green energy
- Sewer: Septic Tank
- Water: Public, Rural
Community & HOA
Community
- Subdivision: lake Dabinawa West
HOA
- Has HOA: Yes
- Amenities included: Boat Dock, Community Center, Play Area
- Services included: Street
- HOA fee: $900 annually
Location
- Region: Mc Louth
Financial & listing details
- Tax assessed value: $325,590
- Annual tax amount: $4,350
- Date on market: 6/22/2026
- Listing terms: Cash,Conventional,FHA,VA Loan
- Exclusions: Selling Iipc
- Ownership: Private
- Road surface type: Paved
Price history
| Date | Event | Price |
|---|---|---|
| 7/31/2026 | Sold | -- |
Source:  Heartland MLS as distributed by MLS GRID #2627464 Report a problem Heartland MLS as distributed by MLS GRID #2627464 Report a problem | ||
| 7/4/2026 | Pending sale | $450,000$225/sqft |
Source: Heartland MLS as distributed by MLS GRID #2627464 Report a problem | ||
| 6/22/2026 | Listed for sale | $450,000$225/sqft |
Source: Heartland MLS as distributed by MLS GRID #2627464 Report a problem | ||
Public tax history
| Year | Property taxes | Tax assessment |
|---|---|---|
| 2025 | $4,350 | $37,443 +5.2% |
| 2024 | -- | $35,587 +10.7% |
| 2023 | -- | $32,154 +18.8% |
| 2022 | -- | $27,060 +4.4% |
| 2021 | -- | $25,910 +5.9% |
| 2020 | -- | $24,477 +0.9% |
| 2019 | -- | $24,252 -1.8% |
| 2018 | -- | $24,697 +3.1% |
| 2017 | -- | $23,955 -1.2% |
| 2016 | -- | $24,248 +3.5% |
| 2015 | -- | $23,421 +0.9% |
| 2014 | -- | $23,209 +5% |
| 2013 | -- | $22,105 |
| 2012 | -- | -- |
| 2011 | -- | -- |
| 2009 | -- | $22,620 -7.7% |
| 2008 | -- | $24,495 |
Find assessor info on the county website
Neighborhood: 66054
Nearby homes
- $378,7002 bd2 ba2.1k sqft5066 Comanche Ln, Mc Louth, KS 66054Off Market
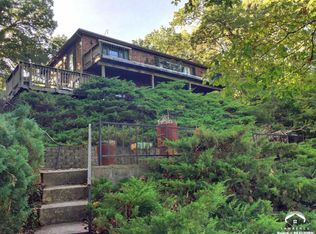
- $566,8003 bd3 ba3.7k sqft5056 Comanche Ln, Mc Louth, KS 66054Off Market

- $463,2003 bd2 ba2.1k sqft5072 Comanche Ln, Mc Louth, KS 66054Off Market
- $361,6002 bd2 ba1.5k sqft5052 Comanche Ln, Mc Louth, KS 66054Off Market
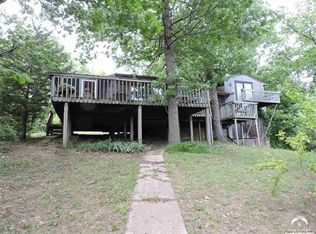
- $297,5003 bd2 ba2k sqft5043 Comanche Ln, Mc Louth, KS 66054Off Market
- $374,8003 bd2 ba1.9k sqft5076 Comanche Ln, Mc Louth, KS 66054Off Market
- $278,3003 bd1 ba900 sqft5050 Comanche Ln, Mc Louth, KS 66054Off Market
- $283,5002 bd1 ba1.1k sqft5046 Comanche Ln, Mc Louth, KS 66054Off Market
Nearby schools
GreatSchools rating
- 6/10Mclouth Elementary SchoolGrades: PK-5Distance: 4.4 mi
- 4/10Mclouth Middle SchoolGrades: 6-8Distance: 4.4 mi
- 5/10Mclouth High SchoolGrades: 9-12Distance: 4.4 mi
Schools provided by the listing agent
- Elementary: Mclouth
- Middle: Mclouth
- High: Mclouth
Source: Heartland MLS as distributed by MLS GRID. This data may not be complete. We recommend contacting the local school district to confirm school assignments for this home.
- Kansas
- Jefferson County
- McLouth
- 66054
- 5058 Comanche Ln
Nearby cities
Nearby zip codes
Other McLouth Topics
