Skip main navigation
Sold for $306,000
  • $306,000

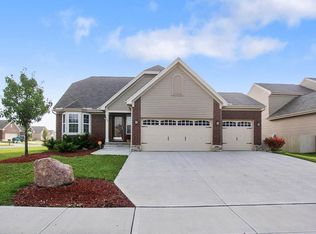
    5058 Dayflower Dr, Tipp City, OH 45371

    3beds
    1,626sqft
    Single Family Residence
    Built in 2012
    8,712 Square Feet Lot
    $336,100 Zestimate®
    $188/sqft
    $2,068 Estimated rent

    Home value

    $336,100

    $266,000 - $423,000

    $2,068/mo

    Zestimate® history
    Loading
    Loading...

    Owner options

    List your home for rent

    $2,068/mo

    Rent Zestimate®

    Find your next renter with Zillow Rental Manager. Plus, with online applications, you can quickly screen prospective tenants – for free.

    Learn more

    $2,068/mo

    Rent Zestimate®

    Refinance and save

    $2,155/mo

    Est. payment

    Refinancing to a lower rate could help reduce your monthly payments and save thousands over the life of the loan.

    See today's rates

    $2,155/mo

    Est. payment

    Explore your selling options

    Work with a Zillow partner agent

    Leverage their expertise and Zillow's premium Showcase listings to get your home seen by more buyers.

    Get started

    List with your own agent

    Get your home in front of millions of buyers by listing it on Zillow.

    Learn how to do it

    Sell it yourself

    Take full control of how buyers see your home on Zillow by listing For Sale by Owner (FSBO).

    List your home

    What's special

    Open-concept layoutGenerous deckSpacious master suiteVaulted ceilingsFenced-in backyardCozy gas fireplaceLarge kitchen
    First deal fell through due to buyer getting cold feet. Welcome to this inviting 3-bedroom, 2-bathroom home, offering a perfect blend of comfort and potential. With a thoughtfully designed split floor plan, this property boasts an open-concept layout that’s perfect for entertaining. Vaulted ceilings in the living and kitchen create an airy and expansive feel, while the cozy gas fireplace adds warmth and charm to the heart of the home. The large kitchen flows seamlessly into the living space, making it ideal for entertaining. A sliding glass door leads to the fenced-in backyard, where you’ll find a generous deck—perfect for outdoor dining, relaxation, or summer gatherings. The full, unfinished basement offers endless possibilities to customize the space and make it your own. Whether you envision a home theater, extra bedrooms, or a personal workshop, this blank canvas is ready for your creativity. Additional highlights include a spacious master suite, two well-sized guest bedrooms, and two full bathrooms. Located in a peaceful neighborhood with easy access to local amenities, this home is a fantastic opportunity for buyers looking for a move-in ready home with room to grow. Don’t miss your chance to make this house your home—schedule a showing today!

    Zillow last checked:

    Listing updated:

    Listed by:

    Chad Nabors (937)435-6000,

    Howard Hanna Real Estate Serv

    Bought with:

    Kelly McCormick, 2016001880

    Coldwell Banker Heritage

    Source: DABR MLS,MLS#: 923439MLS LogoOriginating MLS: Dayton Area Board of REALTORS

    Facts & features

    Interior

    Bedrooms & bathrooms
    • Bedrooms: 3
    • Bathrooms: 2
    • Full bathrooms: 2
    • Main level bathrooms: 2
    Primary bedroom
    • Level: Main
    • Dimensions: 12 x 15
    Bedroom
    • Level: Main
    • Dimensions: 11 x 12
    Bedroom
    • Level: Main
    • Dimensions: 11 x 11
    Heating
    • Forced Air, Natural Gas
    Cooling
    • Central Air
    Appliances
    • Included: Dishwasher, Range, Refrigerator
    Features
    • Basement: Full,Unfinished
    • Has fireplace: Yes
    • Fireplace features: Gas
    Interior area
    • Total structure area: 1,626
    • Total interior livable area: 1,626 sqft

    Property

    Parking
    • Total spaces: 2
    • Parking features: Garage, Two Car Garage
    • Garage spaces: 2
    Features
    • Levels: One
    • Stories: 1
    • Patio & porch: Deck
    • Exterior features: Deck, Fence
    Lot
    • Size: 8,712 Square Feet
    Details
    • Parcel number: P48001369
    • Zoning: Residential
    • Zoning description: Residential

    Construction

    Type & style
    • Home type: SingleFamily
    • Property subtype: Single Family Residence
    Materials
    • Brick, Vinyl Siding
    Condition
    • Year built: 2012

    Utilities & green energy

    • Water: Public
    • Utilities for property: Natural Gas Available, Sewer Available, Water Available

    Community & HOA

    Community
    • Subdivision: Carriage Trls Sec 13 Ph I
    HOA
    • Has HOA: Yes
    • HOA fee: $250 annually
    Location
    • Region: Tipp City

    Financial & listing details

    • Price per square foot: $188/sqft
    • Tax assessed value: $262,100
    • Annual tax amount: $3,451
    • Date on market: 11/8/2024
    • Listing terms: Conventional,FHA,VA Loan

    Price history

    DateEventPrice
    2/21/2025Sold$306,000-0.8%$188/sqft
    Source: DABR MLS #923439 Report a problem
    1/8/2025Pending sale$308,400$190/sqft
    Source: DABR MLS #923439 Report a problem
    1/3/2025Price change$308,400-0.3%$190/sqft
    Source: DABR MLS #923439 Report a problem
    12/1/2024Price change$309,400-0.2%$190/sqft
    Source: DABR MLS #923439 Report a problem
    11/27/2024Listed for sale$309,900$191/sqft
    Source: DABR MLS #923439 Report a problem
    11/15/2024Pending sale$309,900$191/sqft
    Source: DABR MLS #923439 Report a problem
    11/8/2024Listed for sale$309,900+28.1%$191/sqft
    Source: DABR MLS #923439 Report a problem
    7/1/2020Sold$242,000-1.2%$149/sqft
    Source: Public Record Report a problem
    5/14/2020Pending sale$244,900$151/sqft
    Source: Agora Realty Group #815911 Report a problem
    5/13/2020Price change$244,900-2%$151/sqft
    Source: Agora Realty Group #815911 Report a problem
    3/16/2020Listed for sale$249,900+45.6%$154/sqft
    Source: Owner Report a problem
    1/9/2013Sold$171,600+420%$106/sqft
    Source: Public Record Report a problem
    8/8/2012Sold$33,000$20/sqft
    Source: Public Record Report a problem

    Public tax history

    YearProperty taxesTax assessment
    2025$3,451 -3.7%$91,740 +11.6%
    2024$3,583 +0.8%$82,180
    2023$3,556 -4.7%$82,180
    2022$3,731 +13.9%$82,180 +21.2%
    2021$3,275 -0.2%$67,800
    2020$3,281 -2%$67,800
    2019$3,349 +10.7%$67,800 +18.4%
    2018$3,026 -0.1%$57,260
    2017$3,029 +3.7%$57,260
    2016$2,921 +0.8%$57,260 +4%
    2015$2,898 $55,060
    2014$2,898 +17.6%$55,060
    2013$2,465 +267.6%$55,060 +478.4%
    2012$671 $9,520
    Find assessor info on the county website

    Neighborhood: 45371

    Nearby schools

    GreatSchools rating
    Schools provided by the listing agent
    • District: Bethel

    Source: DABR MLS. This data may not be complete. We recommend contacting the local school district to confirm school assignments for this home.

    Get a cash offer in 3 minutes
    Find out how much your home could sell for in as little as 3 minutes with a no-obligation cash offer.
    Estimated market value
    $336,100
    Get a cash offer in 3 minutes
    Find out how much your home could sell for in as little as 3 minutes with a no-obligation cash offer.
    Estimated market value
    $336,100