Welcome to this stately brick-front Colonial in the sought-after MontJoy community, where timeless elegance meets modern innovation across three meticulously finished levels. Set on a beautifully landscaped lot with Japanese maple trees, custom flowers, and a freshly painted driveway, this exceptional residence is a perfect blend of classic design and cutting-edge amenities. Step into the dramatic two-story foyer featuring double crown molding, rich hardwood floors, and a striking Palladian window that fills the space with natural light. The formal living and dining rooms are adorned with architectural details including floor-to-ceiling windows, box wainscoting, chair railing, and intricate crown molding, creating an ideal setting for elegant entertaining. A private main-level office with French doors, new carpeting, and a peaceful ambiance provides the perfect space for remote work or quiet reflection. The butler’s pantry connects the dining room to a beautifully appointed kitchen featuring Corian countertops, 42” cabinetry, a center island with breakfast bar, double ovens, and a casual dining area ideal for daily living. Just off the kitchen, the inviting family room boasts plush carpeting and a brick-surround wood-burning fireplace with an air-tight chimney cap, enhancing energy efficiency and comfort. Flooded with natural light, the adjacent morning room offers a tray ceiling, recessed lighting, ceramic tile flooring, and custom blinds, an ideal space to begin or end your day. Upstairs, the luxurious primary suite offers cathedral ceilings, dual walk-in closets, a private sitting room, and a spa-inspired en-suite bath complete with separate vanities, a walk-in shower, and a jetted soaking tub. Three additional spacious bedrooms, a dual-entry hall bath, and a convenient upper-level laundry room provide ample comfort and privacy. The home’s neutral color palette is complemented by new carpeting in both the main-level office and the primary suite. A brand-new, energy-efficient HVAC unit serves the upper level, part of a zoned system offering three separate climate controls for optimal comfort. The expansive lower level is designed for entertaining and everyday enjoyment, featuring a fitness room with equipment to convey, including a Peloton bike, bench press, dumbbells, and more, a generous recreation area with a game or media zone, a built-in wet bar, a guest or lounge area, a full bath, and a specially designed under-stair closet for added storage. Modern upgrades throughout the home include two wall-mounted EV chargers in the garage, a 10-zone underground sprinkler system with garage-based control, Cat 5e Ethernet wiring throughout with central control in the utility room, and a full intercom system. The home is equipped with an advanced Guardian alarm system featuring motion detectors and glass break sensors on every level, as well as Kidde smart smoke, carbon monoxide, and air quality detectors, 10 units in total, all controllable via app. Google Nest WiFi supports seamless connectivity throughout the home, while Cree smart lighting enhances energy efficiency. The attic has been fully re-insulated, and the property participates in a community solar program to help reduce monthly energy costs. Additional thoughtful features include three full-sized refrigerators and an extra half-height freezer, a wall-mounted industrial kitchen hand sanitizer with refill supply, a very secure safe housed in the basement utility room, a pegboard wall, three ceiling-mounted bicycle racks in the garage, and four wall-mounted TVs with speaker bars, all of which come with the home. The exterior and interior of the property are fully secured with a comprehensive Ring camera system and a HikVision-based NVR setup covering both indoor and outdoor vantage points. Perfectly located near major commuter routes including MD-100, MD-108, I-70, and I-95, this extraordinary home provides effortless access to Columbia Mall, Merriweather
Sold for $1,040,000
$1,040,000
5058 Executive Park Dr, Ellicott City, MD 21043
5beds
4,506sqft
Single Family Residence
Built in 2005
0.37 Acres Lot
$1,061,400 Zestimate®
$231/sqft
$5,050 Estimated rent
Home value
$1,061,400
$987,000 - $1.14M
$5,050/mo
Zestimate® history
Owner options
List your home for rent
$5,050/mo
Rent Zestimate®
Find your next renter with Zillow Rental Manager. Plus, with online applications, you can quickly screen prospective tenants – for free.
$5,050/mo
Rent Zestimate®
Refinance and save
$6,963/mo
Est. payment
Refinancing to a lower rate could help reduce your monthly payments and save thousands over the life of the loan.
$6,963/mo
Est. payment
Explore your selling options
Work with a Zillow partner agent
Leverage their expertise and Zillow's premium Showcase listings to get your home seen by more buyers.
Get startedList with your own agent
Get your home in front of millions of buyers by listing it on Zillow.
Learn how to do itSell it yourself
Take full control of how buyers see your home on Zillow by listing For Sale by Owner (FSBO).
List your homeWhat's special
Wood-burning fireplaceCommunity solar programModern upgradesJapanese maple treesIntercom systemStately brick-front colonialDramatic two-story foyer
Zillow last checked:
Listing updated:
Listed by:
Mike Sloan 410-241-7904,
Northrop Realty
Bought with:
Sunna Ahmad, 674044
Cummings & Co. Realtors
Source: Bright MLS,MLS#: MDHW2050296
Facts & features
Interior
Bedrooms & bathrooms
- Bedrooms: 5
- Bathrooms: 5
- Full bathrooms: 4
- 1/2 bathrooms: 1
- Main level bathrooms: 1
Rooms
- Room types: Living Room, Dining Room, Primary Bedroom, Sitting Room, Bedroom 2, Bedroom 3, Bedroom 4, Bedroom 5, Kitchen, Family Room, Breakfast Room, Sun/Florida Room, Exercise Room, Office, Recreation Room, Media Room
Primary bedroom
- Features: Flooring - Carpet, Cathedral/Vaulted Ceiling, Walk-In Closet(s), Primary Bedroom - Sitting Area, Bathroom - Jetted Tub, Bathroom - Walk-In Shower
- Level: Upper
- Area: 330 Square Feet
- Dimensions: 22 x 15
Bedroom 2
- Features: Flooring - Carpet
- Level: Upper
- Area: 168 Square Feet
- Dimensions: 14 X 12
Bedroom 3
- Features: Flooring - Carpet
- Level: Upper
- Area: 180 Square Feet
- Dimensions: 15 X 12
Bedroom 4
- Features: Flooring - Carpet
- Level: Upper
- Area: 132 Square Feet
- Dimensions: 12 X 11
Bedroom 5
- Features: Flooring - Carpet
- Level: Lower
- Area: 168 Square Feet
- Dimensions: 14 x 12
Breakfast room
- Features: Flooring - HardWood
- Level: Main
- Area: 182 Square Feet
- Dimensions: 14 X 13
Dining room
- Features: Flooring - Carpet, Chair Rail, Crown Molding
- Level: Main
- Area: 182 Square Feet
- Dimensions: 14 X 13
Exercise room
- Features: Flooring - Other
- Level: Lower
- Area: 323 Square Feet
- Dimensions: 19 x 17
Family room
- Features: Flooring - Carpet, Fireplace - Wood Burning
- Level: Main
- Area: 330 Square Feet
- Dimensions: 22 X 15
Kitchen
- Features: Flooring - HardWood, Countertop(s) - Solid Surface, Dining Area, Formal Dining Room, Recessed Lighting, Pantry
- Level: Main
- Area: 196 Square Feet
- Dimensions: 14 X 14
Living room
- Features: Flooring - Carpet, Crown Molding
- Level: Main
- Area: 196 Square Feet
- Dimensions: 14 X 14
Media room
- Features: Flooring - Carpet
- Level: Lower
- Area: 240 Square Feet
- Dimensions: 16 x 15
Office
- Features: Flooring - Carpet
- Level: Main
- Area: 192 Square Feet
- Dimensions: 16 x 12
Recreation room
- Features: Flooring - Carpet, Wet Bar
- Level: Lower
- Area: 836 Square Feet
- Dimensions: 38 x 22
Sitting room
- Features: Flooring - Carpet
- Level: Upper
- Area: 143 Square Feet
- Dimensions: 13 X 11
Other
- Features: Flooring - Ceramic Tile
- Level: Main
- Area: 272 Square Feet
- Dimensions: 17 x 16
Heating
- Forced Air, Natural Gas
Cooling
- Ceiling Fan(s), Central Air, Heat Pump, Zoned, Electric
Appliances
- Included: Cooktop, Dishwasher, Disposal, Dryer, Exhaust Fan, Freezer, Ice Maker, Double Oven, Self Cleaning Oven, Oven, Refrigerator, Washer, Water Dispenser, Water Heater, Gas Water Heater
- Laundry: Upper Level, Has Laundry
Features
- Additional Stairway, Breakfast Area, Butlers Pantry, Ceiling Fan(s), Chair Railings, Crown Molding, Dining Area, Family Room Off Kitchen, Floor Plan - Traditional, Eat-in Kitchen, Kitchen - Gourmet, Kitchen Island, Kitchen - Table Space, Primary Bath(s), Pantry, Recessed Lighting, Soaking Tub, Bathroom - Stall Shower, Bathroom - Tub Shower, Upgraded Countertops, Wainscotting, Walk-In Closet(s), Bar, Dry Wall, 2 Story Ceilings, High Ceilings
- Flooring: Carpet, Ceramic Tile, Hardwood, Wood
- Doors: French Doors
- Windows: Double Pane Windows, Double Hung, Palladian, Screens, Vinyl Clad
- Basement: Exterior Entry,Full,Improved,Walk-Out Access,Sump Pump,Connecting Stairway,Finished,Heated,Interior Entry,Windows
- Number of fireplaces: 1
- Fireplace features: Mantel(s), Screen, Brick, Glass Doors, Wood Burning
Interior area
- Total structure area: 5,369
- Total interior livable area: 4,506 sqft
- Finished area above ground: 3,506
- Finished area below ground: 1,000
Property
Parking
- Total spaces: 2
- Parking features: Garage Faces Front, Garage Door Opener, Inside Entrance, Asphalt, Electric Vehicle Charging Station(s), Attached, Driveway, On Street, Off Street
- Attached garage spaces: 2
- Has uncovered spaces: Yes
Accessibility
- Accessibility features: None
Features
- Levels: Three
- Stories: 3
- Exterior features: Lighting, Sidewalks
- Pool features: None
- Has spa: Yes
- Spa features: Bath
- Has view: Yes
- View description: Garden
Lot
- Size: 0.37 Acres
- Features: Landscaped
Details
- Additional structures: Above Grade, Below Grade
- Parcel number: 1402412101
- Zoning: R20
- Special conditions: Standard
Construction
Type & style
- Home type: SingleFamily
- Architectural style: Transitional,Colonial
- Property subtype: Single Family Residence
Materials
- Combination, Brick, Vinyl Siding
- Foundation: Other
- Roof: Shingle
Condition
- Excellent
- New construction: No
- Year built: 2005
Details
- Builder model: THE BROWNING
- Builder name: WINCHESTER
Utilities & green energy
- Sewer: Public Sewer
- Water: Public
Community & HOA
Community
- Security: Main Entrance Lock, Electric Alarm, Smoke Detector(s)
- Subdivision: Montjoy
HOA
- Has HOA: Yes
- HOA fee: $420 annually
Location
- Region: Ellicott City
Financial & listing details
- Price per square foot: $231/sqft
- Tax assessed value: $772,400
- Annual tax amount: $11,520
- Date on market: 7/10/2025
- Listing agreement: Exclusive Right To Sell
- Ownership: Fee Simple
Price history
| Date | Event | Price |
|---|---|---|
| 7/29/2025 | Sold | $1,040,000+1.5%$231/sqft |
Source:  Bright MLS #MDHW2050296 Report a problem Bright MLS #MDHW2050296 Report a problem | ||
| 7/16/2025 | Pending sale | $1,025,000$227/sqft |
Source: Bright MLS #MDHW2050296 Report a problem | ||
| 7/10/2025 | Listed for sale | $1,025,000+20.6%$227/sqft |
Source: Bright MLS #MDHW2050296 Report a problem | ||
| 2/18/2008 | Listing removed | $850,000$189/sqft |
Source: Homes & Land #HW6460298 Report a problem | ||
| 2/2/2008 | Listed for sale | $850,000+25%$189/sqft |
Source: Homes & Land #HW6460298 Report a problem | ||
| 1/16/2008 | Sold | $680,000-19.7%$151/sqft |
Source: Public Record Report a problem | ||
| 8/3/2005 | Sold | $847,337$188/sqft |
Source: Public Record Report a problem | ||
Public tax history
| Year | Property taxes | Tax assessment |
|---|---|---|
| 2025 | $12,111 +39.3% | $839,600 +8.7% |
| 2024 | $8,697 +9.5% | $772,400 +9.5% |
| 2023 | $7,941 +2.2% | $705,200 |
| 2022 | $7,773 +2.2% | $705,200 +4.4% |
| 2021 | $7,606 +2.3% | $675,467 +2.3% |
| 2020 | $7,438 +2.1% | $660,600 |
| 2019 | $7,284 -5.4% | $660,600 +4.3% |
| 2018 | $7,699 -13.3% | $633,133 +2.2% |
| 2017 | $8,875 | $619,400 +2.1% |
| 2016 | -- | $606,900 +2.1% |
| 2015 | -- | $594,400 +2.1% |
| 2014 | -- | $581,900 |
| 2013 | -- | $581,900 |
| 2012 | -- | $581,900 -16.8% |
| 2011 | -- | $699,500 0% |
| 2010 | -- | $699,510 |
| 2009 | -- | $699,510 -10.9% |
| 2008 | -- | $784,690 +13.7% |
| 2007 | -- | $690,420 +15.8% |
| 2006 | -- | $596,150 +346.4% |
| 2005 | -- | $133,560 |
Find assessor info on the county website
Neighborhood: 21043
Nearby homes
- $1,019,0004 bd5 ba4.7k sqft5054 Executive Park Dr, Ellicott City, MD 21043Off Market
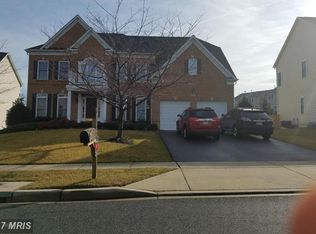
- $1,272,9005 bd5 ba6k sqft5062 Executive Park Dr, Ellicott City, MD 21043Off Market
- $979,2004 bd5 ba4.2k sqft5050 Executive Park Dr, Ellicott City, MD 21043Off Market
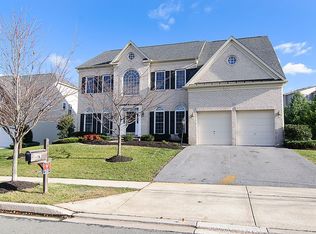
- $1,077,7004 bd5 ba4.6k sqft5066 Executive Park Dr, Ellicott City, MD 21043Off Market
- $1,112,4005 bd5 ba5.8k sqft5063 Executive Park Dr, Ellicott City, MD 21043Off Market
- $585,9004 bd4 ba2.2k sqft8868 Montjoy Pl, Ellicott City, MD 21043Off Market
- $568,7003 bd4 ba2.2k sqft8870 Montjoy Pl, Ellicott City, MD 21043Off Market
- $554,6004 bd3 ba2.2k sqft8872 Montjoy Pl, Ellicott City, MD 21043Off Market
Nearby schools
GreatSchools rating
- 7/10Thunder Hill Elementary SchoolGrades: K-5Distance: 1.1 mi
- 10/10Ellicott Mills Middle SchoolGrades: 6-8Distance: 0.9 mi
- 9/10Howard High SchoolGrades: 9-12Distance: 1 mi
Schools provided by the listing agent
- District: Howard County Public School System
Source: Bright MLS. This data may not be complete. We recommend contacting the local school district to confirm school assignments for this home.
Get a cash offer in 3 minutes
Find out how much your home could sell for in as little as 3 minutes with a no-obligation cash offer.
Estimated market value
$1,061,400
Get a cash offer in 3 minutes
Find out how much your home could sell for in as little as 3 minutes with a no-obligation cash offer.
Estimated market value
$1,061,400
- Maryland
- Howard County
- Ellicott City
- 21043
- 5058 Executive Park Dr
