Welcome home to this spacious two-story colonial located in Spring Grove Area School District with NO HOA! Conveniently situated between York and Hanover with easy access for Maryland commuters, this home offers a wonderful combination of comfortable living, flexible space, and standout features. Inside, you’ll find 3 bedrooms, 2.5 bathrooms, and beautiful hardwood flooring throughout the first floor. A formal dining room provides additional space for gatherings, while the bright additional living room at the rear of the home is a highlight with vaulted ceilings, plenty of natural light, and direct access to the backyard. Upstairs, two bedrooms feature new carpet, while the third offers hardwood flooring. The partially finished basement adds even more usable space with plenty of flexibility for a variety of needs. Step outside to enjoy the stamped walkways, covered concrete front porch, and rear stamped concrete patio with a SunSetter awning. Whether enjoying a meal outdoors, entertaining, or simply relaxing at the end of the day, there are plenty of ways to make the most of the outdoor spaces and sunset views. Another standout feature is the detached 24' x 32' garage, offering an abundance of room for vehicles, storage, equipment, hobbies, a workshop, or a combination of uses. With NO HOA, plenty of living space, great indoor and outdoor features, a partially finished basement, and an oversized detached garage, this home has a lot to offer. Schedule your showing and come see it for yourself!
For sale
$399,900
5058 Hickory View Dr, Spring Grove, PA 17362
3beds
1,788sqft
Single Family Residence
Built in 1994
0.69 Acres Lot
$389,900 Zestimate®
$224/sqft
$-- HOA
What's special
Stamped walkwaysFormal dining roomVaulted ceilingsPlenty of natural light
- 1 day
- 254
- 16
Zillow last checked:
Listing updated:
Listed by:
Sherry Lease 717-357-6180,
House Broker Realty LLC 7177579999
Source: Bright MLS,MLS#: PAYK2110794
Facts & features
Interior
Bedrooms & bathrooms
- Bedrooms: 3
- Bathrooms: 3
- Full bathrooms: 2
- 1/2 bathrooms: 1
- Main level bathrooms: 1
Rooms
- Room types: Living Room, Dining Room, Bedroom 2, Bedroom 3, Kitchen, Den, Foyer, Bedroom 1, Recreation Room, Utility Room, Bathroom 1, Bathroom 2, Half Bath
Bedroom 1
- Features: Flooring - HardWood, Bathroom - Stall Shower, Ceiling Fan(s)
- Level: Upper
- Area: 180 Square Feet
- Dimensions: 12 X 15
Bedroom 2
- Features: Flooring - Carpet, Ceiling Fan(s)
- Level: Upper
- Area: 90 Square Feet
- Dimensions: 9 X 10
Bedroom 3
- Features: Flooring - Carpet, Ceiling Fan(s)
- Level: Upper
- Area: 99 Square Feet
- Dimensions: 9 X 11
Bathroom 1
- Level: Upper
- Area: 40 Square Feet
- Dimensions: 8 X 5
Bathroom 2
- Level: Upper
- Area: 27 Square Feet
- Dimensions: 3 X 9
Den
- Features: Flooring - Carpet, Cathedral/Vaulted Ceiling, Ceiling Fan(s)
- Level: Main
- Area: 240 Square Feet
- Dimensions: 12 X 20
Dining room
- Features: Flooring - HardWood
- Level: Main
- Area: 120 Square Feet
- Dimensions: 12 X 10
Foyer
- Features: Flooring - HardWood
- Level: Main
- Area: 84 Square Feet
- Dimensions: 7 X 12
Half bath
- Level: Main
- Area: 12 Square Feet
- Dimensions: 2 X 6
Kitchen
- Features: Ceiling Fan(s), Granite Counters
- Level: Main
- Area: 143 Square Feet
- Dimensions: 11 X 13
Living room
- Features: Flooring - HardWood
- Level: Main
- Area: 180 Square Feet
- Dimensions: 12 X 15
Recreation room
- Level: Lower
- Area: 396 Square Feet
- Dimensions: 22 X 18
Utility room
- Level: Lower
- Area: 272 Square Feet
- Dimensions: 17 X 16
Heating
- Forced Air, Electric
Cooling
- Central Air, Electric
Appliances
- Included: Refrigerator, Dishwasher, Cooktop, Electric Water Heater
- Laundry: In Basement
Features
- Dry Wall
- Flooring: Hardwood, Carpet
- Basement: Partially Finished,Full,Heated,Interior Entry
- Has fireplace: No
Interior area
- Total structure area: 2,154
- Total interior livable area: 1,788 sqft
- Finished area above ground: 1,788
- Finished area below ground: 0
Property
Parking
- Total spaces: 14
- Parking features: Garage Faces Front, Garage Door Opener, Inside Entrance, Oversized, Asphalt, Attached, Detached, Driveway
- Attached garage spaces: 6
- Uncovered spaces: 8
Accessibility
- Accessibility features: None
Features
- Levels: Two
- Stories: 2
- Patio & porch: Patio, Porch
- Pool features: None
Lot
- Size: 0.69 Acres
Details
- Additional structures: Above Grade, Below Grade
- Parcel number: 40000FG0011D000000
- Zoning: RESIDENTIAL
- Special conditions: Standard
Construction
Type & style
- Home type: SingleFamily
- Architectural style: Colonial
- Property subtype: Single Family Residence
Materials
- Vinyl Siding, Stick Built
- Foundation: Permanent, Active Radon Mitigation, Block
- Roof: Architectural Shingle
Condition
- New construction: No
- Year built: 1994
Utilities & green energy
- Sewer: On Site Septic
- Water: Well
Community & HOA
Community
- Subdivision: Hickory Heights
HOA
- Has HOA: No
Location
- Region: Spring Grove
- Municipality: NORTH CODORUS TWP
Financial & listing details
- Price per square foot: $224/sqft
- Tax assessed value: $164,250
- Annual tax amount: $5,741
- Date on market: 8/28/2026
- Listing agreement: Exclusive Right To Sell
- Listing terms: Conventional,FHA,VA Loan,Cash,PHFA
- Inclusions: Fridge, Stove, Microwave, Dishwasher
- Exclusions: Washer, Dryer
- Ownership: Fee Simple
Estimated market value
$389,900
$370,000 - $409,000
$2,083/mo
Price history
| Date | Event | Price |
|---|---|---|
| 8/28/2026 | Listed for sale | $399,900+11.1%$224/sqft |
Source:  Bright MLS #PAYK2110794 Report a problem Bright MLS #PAYK2110794 Report a problem | ||
| 5/17/2024 | Sold | $359,900$201/sqft |
Source: Bright MLS #PAYK2058256 Report a problem | ||
| 5/2/2024 | Pending sale | $359,900$201/sqft |
Source: Bright MLS #PAYK2058256 Report a problem | ||
| 4/8/2024 | Contingent | $359,900$201/sqft |
Source: Bright MLS #PAYK2058256 Report a problem | ||
| 3/28/2024 | Listed for sale | $359,900+61.4%$201/sqft |
Source: Bright MLS #PAYK2058256 Report a problem | ||
| 7/29/2008 | Sold | $223,000-7%$125/sqft |
Source: Public Record Report a problem | ||
| 2/26/2008 | Listed for sale | $239,900+48.1%$134/sqft |
Source: RealBird #20800265 Report a problem | ||
| 10/28/2003 | Sold | $162,000$91/sqft |
Source: Public Record Report a problem | ||
Public tax history
| Year | Property taxes | Tax assessment |
|---|---|---|
| 2026 | $5,635 +2.9% | $164,250 |
| 2025 | $5,478 +1.1% | $164,250 |
| 2024 | $5,419 | $164,250 |
| 2023 | $5,419 +4.5% | $164,250 |
| 2022 | $5,185 -1.3% | $164,250 |
| 2021 | $5,255 +1.3% | $164,250 |
| 2020 | $5,185 +0.7% | $164,250 |
| 2019 | $5,147 +1.3% | $164,250 |
| 2018 | $5,080 +306.4% | $164,250 |
| 2017 | $1,250 | $164,250 |
| 2016 | -- | $164,250 |
| 2015 | -- | $164,250 |
| 2014 | -- | $164,250 |
| 2013 | -- | $164,250 |
| 2012 | -- | $164,250 |
| 2011 | -- | $164,250 |
| 2010 | -- | $164,250 |
| 2009 | -- | $164,250 +5.2% |
| 2008 | -- | $156,070 |
| 2007 | -- | $156,070 |
| 2006 | -- | $156,070 +21.4% |
| 2005 | -- | $128,590 |
| 2004 | -- | $128,590 |
| 2003 | -- | $128,590 |
| 2002 | -- | $128,590 |
| 2000 | -- | $128,590 |
| 1999 | -- | $128,590 |
Find assessor info on the county website
Monthly payment
Est. payment
Payment breakdown
Explore the cost of this home by adjusting the details. Changes won't be saved.Climate risks
Neighborhood: 17362
Nearby schools
Schools provided by the listing agent
- District: Spring Grove Area
Source: Bright MLS. This data may not be complete. We recommend contacting the local school district to confirm school assignments for this home.
- $366,6003 bd2 ba1.9k sqft5054 Hickory View Dr, Spring Grove, PA 17362Off Market
- $367,7003 bd2 ba1.5k sqft5064 Hickory View Dr, Spring Grove, PA 17362Off Market
- $380,4003 bd3 ba1.8k sqft5152 Hickory View Dr, Spring Grove, PA 17362Off Market
- $387,6003 bd2 ba2k sqft5146 Hickory View Dr, Spring Grove, PA 17362Off Market
Similar homes
- $419,9004 bd4 ba2.5k sqft3530 Hardwood Ter, Spring Grove, PA 17362For Sale
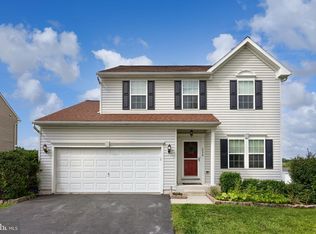
 MLS ID #PAYK2110612, David Linton, Berkshire Hathaway HomeServices Homesale Realty. Bright MLS
 - $310,0003 bd2 ba1.4k sqft1146 Roth Church Rd, Spring Grove, PA 17362For Sale
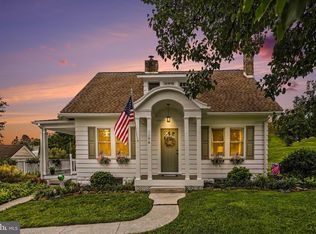 MLS ID #PAYK2110426, Mike Cotton, EXP Realty, LLC. Bright MLS
 - $--3 bd2 ba1k sqft227 Melinda Dr, York, PA 17408Auction
 Xome
Xome - $446,9004 bd3 ba2k sqft41 Friar Rd #33, York, PA 17408New Construction
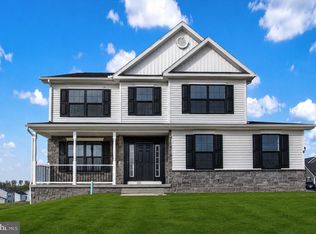 MLS ID #PAYK2110116, Austin Waechter, Joseph A Myers Real Estate, Inc.. Bright MLS
 - $359,9005 bd2 ba1.9k sqft1303 Sunnyside Rd, Spring Grove, PA 17362For SaleMLS ID #PAYK2104772, Emily Steele-Rothfus, William Penn Real Estate Assoc. Bright MLS
- $479,0003 bd3 ba2.5k sqft175 Leedy Rd, Spring Grove, PA 17362For SaleMLS ID #PAYK2109972, Wendy Miller, William Penn Real Estate Assoc. Bright MLS
- $436,9903 bd2 ba2.2k sqft2058 Paperback Way, York, PA 17408New ConstructionBright MLS
- $490,9003 bd2 ba1.8k sqft39 Friar Rd #34, York, PA 17408New ConstructionMLS ID #PAYK2110094, Austin Waechter, Joseph A Myers Real Estate, Inc.. Bright MLS
- $419,0004 bd3 ba2.5k sqft5303 Valley View Rd, Spring Grove, PA 17362For SaleMLS ID #PAYK2109734, Joseph Young, White Rose Realty, LLC.. Bright MLS
- $349,9003 bd3 ba2.3k sqft425 Lakeview Dr, Spring Grove, PA 17362For SaleMLS ID #PAYK2103188, Debora H Speaks, RE/MAX Quality Service, Inc.. Bright MLS
- $460,0003 bd3 ba2.4k sqft745 Jackson Square Rd, Spring Grove, PA 17362For SaleMLS ID #PAYK2108218, Bobby Argento, Berkshire Hathaway HomeServices Homesale Realty. Bright MLS
- $469,9005 bd3 ba2.3k sqft10 Ness Ct, Seven Valleys, PA 17360For SaleMLS ID #PAYK2110344, Adam Flinchbaugh, Keller Williams Keystone Realty. Bright MLS
- $399,9905 bd3 ba2k sqft6311 Liam Dr Lot 63, Spring Grove, PA 17362New ConstructionMLS ID #PAYK2107452, Kenzie Stanford, Berks Homes Realty, LLC. Bright MLS
- $319,9003 bd2 ba1.1k sqft5893 Ambau Rd, Spring Grove, PA 17362For SaleMLS ID #PAYK2107318, Karen Thompson, Berkshire Hathaway HomeServices PenFed Realty. Bright MLS
- $430,9903 bd2 ba2.2k sqft2053 Paperback Way, York, PA 17408New ConstructionBright MLS
- $431,9004 bd3 ba2.1k sqft33 Friar Rd #37, York, PA 17408New ConstructionMLS ID #PAYK2109648, Austin Waechter, Joseph A Myers Real Estate, Inc.. Bright MLS
