Skip main navigation
Sold for $1,340,000
  • Listing Provided by: Deluxe Realty Corporation
    Bought with: Keller Williams Westlake Village
    $1,340,000

    5058 Juliana St, Simi Valley, CA 93063

    4beds
    2,459sqft
    Single Family Residence
    Built in 1999
    0.26 Acres Lot
    $1,339,800 Zestimate®
    $545/sqft
    $5,056 Estimated rent

    Home value

    $1,339,800

    $1.23M - $1.46M

    $5,056/mo

    Zestimate® history
    Loading
    Loading...

    Owner options

    List your home for rent

    $5,056/mo

    Rent Zestimate®

    Find your next renter with Zillow Rental Manager. Plus, with online applications, you can quickly screen prospective tenants – for free.

    Learn more

    $5,056/mo

    Rent Zestimate®

    Refinance and save

    $8,694/mo

    Est. payment

    Refinancing to a lower rate could help reduce your monthly payments and save thousands over the life of the loan.

    See today's rates

    $8,694/mo

    Est. payment

    Explore your selling options

    Work with a Zillow partner agent

    Leverage their expertise and Zillow's premium Showcase listings to get your home seen by more buyers.

    Get started

    List with your own agent

    Get your home in front of millions of buyers by listing it on Zillow.

    Learn how to do it

    Sell it yourself

    Take full control of how buyers see your home on Zillow by listing For Sale by Owner (FSBO).

    List your home

    What's special

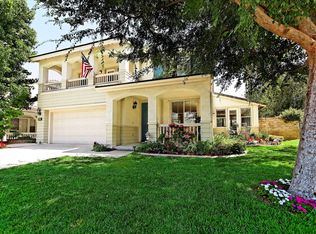
    Rarely available Cape Cod-style home on an expansive nearly 12,000 sq. ft. lot in East Simi Valley! This spacious 4 bedroom, 3 bath home with nearly 2,460 sq. ft. offers timeless charm with a welcoming wraparound porch and a versatile floor plan perfect for modern living. Inside, you'll find hardwood flooring, upgraded finishes, and bright open living spaces. The family room features a cozy fireplace and built-in entertainment center, while the kitchen includes a large island, glass-front cabinets, pantry, built-in desk, 5-burner stove, double ovens, and abundant storage. A downstairs bonus room with separate entrance offers flexibility for a home office, guest room, or private studio. Upstairs, the spacious primary suite features a luxurious bath with soaking tub, separate shower, dual vanities, and walk-in closet. One bedroom includes a private balcony, and additional bedrooms feature custom closets. The resort-style backyard is an entertainer’s dream with a freeform pool and spa, rock waterfall, large grassy area, covered patio with surround sound, and even a charming two-story playhouse. With its oversized lot, classic Cape Cod curb appeal, and incredible outdoor living, this home is a rare Simi Valley opportunity.

    Zillow last checked:

    Listing updated:

    Listing Provided by:

    Dennis Cogbill DRE #01461155 818-917-4169,

    Deluxe Realty Corporation

    Bought with:

    Ruth Metcalf, DRE #01976684

    Keller Williams Westlake Village

    Source: CRMLS,MLS#: SR26050921MLS LogoOriginating MLS: California Regional MLS

    Facts & features

    Interior

    Bedrooms & bathrooms
    • Bedrooms: 4
    • Bathrooms: 3
    • Full bathrooms: 2
    • 1/2 bathrooms: 1
    • Main level bathrooms: 1
    Primary bedroom
    • Features: Primary Suite
    Bedroom
    • Features: All Bedrooms Up
    Bathroom
    • Features: Bathroom Exhaust Fan, Bathtub, Dual Sinks, Enclosed Toilet, Granite Counters, Separate Shower
    Kitchen
    • Features: Built-in Trash/Recycling, Kitchen Island, Kitchen/Family Room Combo, Quartz Counters
    Other
    • Features: Walk-In Closet(s)
    Heating
    • Central, ENERGY STAR Qualified Equipment, Solar
    Cooling
    • Central Air, ENERGY STAR Qualified Equipment
    Appliances
    • Included: Double Oven, ENERGY STAR Qualified Appliances, Gas Range, Gas Water Heater, Microwave, Self Cleaning Oven, Water Heater
    • Laundry: Gas Dryer Hookup, Laundry Room, Upper Level
    Features
    • Balcony, Block Walls, Ceiling Fan(s), High Ceilings, Quartz Counters, Recessed Lighting, Wired for Data, Wood Product Walls, Wired for Sound, All Bedrooms Up, Primary Suite, Walk-In Closet(s)
    • Flooring: Wood
    • Windows: Double Pane Windows, Plantation Shutters, Screens, Shutters
    • Has fireplace: Yes
    • Fireplace features: Family Room, Gas
    • Common walls with other units/homes: No Common Walls
    Interior area
    • Total interior livable area: 2,459 sqft

    Property

    Parking
    • Total spaces: 4
    • Parking features: Concrete, Driveway, Driveway Up Slope From Street, Garage Faces Front, Garage
    • Attached garage spaces: 2
    • Uncovered spaces: 2
    Features
    • Levels: Two
    • Stories: 2
    • Entry location: Front
    • Patio & porch: Concrete, Front Porch, Patio
    • Exterior features: Rain Gutters, Fire Pit
    • Has private pool: Yes
    • Pool features: Fenced, Gas Heat, In Ground, Pebble, Permits, Private, Waterfall
    • Has spa: Yes
    • Spa features: Heated, In Ground, Permits, Private
    • Fencing: Block
    • Has view: Yes
    • View description: Hills
    Lot
    • Size: 0.26 Acres
    • Dimensions: 11325
    • Features: Back Yard, Flag Lot, Front Yard, Sprinklers In Rear, Sprinklers In Front, Irregular Lot, Lawn, Landscaped, Sprinklers Timer, Sprinkler System, Yard
    Details
    • Additional structures: Shed(s), Storage
    • Parcel number: 6440200105
    • Special conditions: Standard

    Construction

    Type & style
    • Home type: SingleFamily
    • Architectural style: Cape Cod
    • Property subtype: Single Family Residence
    Materials
    • Drywall, HardiPlank Type, Stucco, Copper Plumbing
    • Foundation: Slab
    • Roof: Concrete,Flat Tile
    Condition
    • Turnkey
    • New construction: No
    • Year built: 1999

    Utilities & green energy

    • Electric: Photovoltaics on Grid, Photovoltaics Third-Party Owned, 220 Volts
    • Sewer: Public Sewer
    • Water: Public
    • Utilities for property: Cable Connected, Electricity Connected, Sewer Connected, Water Connected
    Green energy
    • Energy efficient items: Appliances

    Community & neighborhood

    Security
    • Security features: Prewired, Carbon Monoxide Detector(s), Fire Detection System, Smoke Detector(s)
    Community
    • Community features: Storm Drain(s), Street Lights, Suburban, Sidewalks
    Location
    • Region: Simi Valley
    • Subdivision: Auburn Lane (401)

    HOA & financial

    HOA
    • Has HOA: Yes
    • HOA fee: $75 monthly
    • Amenities included: Other
    • Association name: Auburn Lane HOA
    • Association phone: 805-526-0303

    Other

    Other facts
    • Listing terms: Cash,Conventional,FHA
    • Road surface type: Paved

    Price history

    DateEventPrice
    4/17/2026Sold$1,340,000+7.3%$545/sqft
    Source: CRMLS #SR26050921 Report a problem
    4/3/2026Pending sale$1,249,000$508/sqft
    Source: CRMLS #SR26050921 Report a problem
    3/18/2026Contingent$1,249,000$508/sqft
    Source: CRMLS #SR26050921 Report a problem
    3/12/2026Listed for sale$1,249,000+78.4%$508/sqft
    Source: CRMLS #SR26050921 Report a problem
    11/1/2008Listing removed$699,999$285/sqft
    Source: Listhub #F1763350 Report a problem
    8/15/2008Listed for sale$699,999-12.5%$285/sqft
    Source: Listhub #F1763350 Report a problem
    9/6/2005Sold$800,000+124.1%$325/sqft
    Source: Public Record Report a problem
    11/30/1999Sold$357,000$145/sqft
    Source: Public Record Report a problem

    Public tax history

    YearProperty taxesTax assessment
    2025$12,682 +7.5%$1,093,256 +2%
    2024$11,799 $1,071,820 +2%
    2023$11,799 +6%$1,050,804 +8.6%
    2022$11,128 +13.9%$968,000 +16.6%
    2021$9,767 +10.9%$830,000 +10.5%
    2020$8,807 +3.6%$751,000 +0.8%
    2019$8,505 -2.8%$745,000 -1.7%
    2018$8,754 +5.9%$758,000 +6%
    2017$8,265 +3.1%$715,000 +0.4%
    2016$8,018 +6.8%$712,000 +6.6%
    2015$7,508 +15.9%$668,000 +17.6%
    2014$6,476 $568,000 +6%
    2013-- $536,000 -0.2%
    2012-- $537,000 -3.6%
    2011-- $557,000 -2.3%
    2009-- $570,000 -30.1%
    2007-- $816,000 +2%
    2006-- $800,000 +85.2%
    2005-- $431,989 +3.9%
    2003-- $415,760 +2%
    2002-- $407,609 +2%
    2001$4,341 +11.1%$399,617 +12%
    2000$3,906 $356,782

    Find assessor info on the county website

    Neighborhood: 93063

    Nearby schools

    GreatSchools rating
    Schools provided by the listing agent
    • Middle: Valley View
    • High: Simi

    Source: CRMLS. This data may not be complete. We recommend contacting the local school district to confirm school assignments for this home.

    Get a cash offer in 3 minutes
    Find out how much your home could sell for in as little as 3 minutes with a no-obligation cash offer.
    Estimated market value
    $1,339,800
    Get a cash offer in 3 minutes
    Find out how much your home could sell for in as little as 3 minutes with a no-obligation cash offer.
    Estimated market value
    $1,339,800