Incredible Colonial in a great neighborhood in Hampton Twp. A Four bedroom 2.5 bath two-story offering ample space for a comfortable living experience incorporating a traditional and elegant design. The kitchen features granite countertops, 10 ft center island, Kraft maid cabinetry, and tile backsplash. The first floor is accented by gleaming hardwood floors. The family room is open from the kitchen and is highlighted by a brick hearth gas fireplace and beamed ceilings.The living room is perfect for a home office or quiet reading area. The owner's suite boasts a generous amount of space with attached on suite bath with glass shower and ample closet space.The basement is finished and offers great bonus space. A recently built 4 Seasons room(2018') overlooks the 24' in ground heated pool and fenced in level, private yard. New roof 2022' Hardie siding and soffit 2021' pool liner and mesh cover 2021' Pool filter 2023' Nature stone front/back 2022' Upstairs carpet 2024'A true must see home!
Sold for $461,500
$461,500
5058 Meadowridge Ln, Gibsonia, PA 15044
4beds
2,380sqft
Single Family Residence
Built in 1978
9,639 Square Feet Lot
$501,700 Zestimate®
$194/sqft
$2,988 Estimated rent
Home value
$501,700
$477,000 - $527,000
$2,988/mo
Zestimate® history
Owner options
List your home for rent
$2,988/mo
Rent Zestimate®
Find your next renter with Zillow Rental Manager. Plus, with online applications, you can quickly screen prospective tenants – for free.
$2,988/mo
Rent Zestimate®
Refinance and save
$3,125/mo
Est. payment
Refinancing to a lower rate could help reduce your monthly payments and save thousands over the life of the loan.
$3,125/mo
Est. payment
Explore your selling options
Work with a Zillow partner agent
Leverage their expertise and Zillow's premium Showcase listings to get your home seen by more buyers.
Get startedList with your own agent
Get your home in front of millions of buyers by listing it on Zillow.
Learn how to do itSell it yourself
Take full control of how buyers see your home on Zillow by listing For Sale by Owner (FSBO).
List your homeWhat's special
Zillow last checked:
Listing updated:
Listed by:
Dave McSwigan 412-366-1600,
COLDWELL BANKER REALTY
Bought with:
Mark McAdams-Templeton
RE/MAX REALTY BROKERS
Source: WPMLS,MLS#: 1647989 Originating MLS: West Penn Multi-List
Originating MLS: West Penn Multi-ListFacts & features
Interior
Bedrooms & bathrooms
- Bedrooms: 4
- Bathrooms: 3
- Full bathrooms: 2
- 1/2 bathrooms: 1
Primary bedroom
- Level: Upper
- Dimensions: 16x14
Bedroom 2
- Level: Upper
- Dimensions: 17x12
Bedroom 3
- Level: Upper
- Dimensions: 14x13
Bedroom 4
- Level: Upper
- Dimensions: 11x10
Bonus room
- Level: Main
- Dimensions: 4SEAS
Family room
- Level: Main
- Dimensions: 19x12
Game room
- Level: Lower
- Dimensions: 24x10
Kitchen
- Level: Main
- Dimensions: 23x12
Living room
- Level: Main
- Dimensions: 19x12
Heating
- Forced Air, Gas
Cooling
- Central Air
Appliances
- Included: Some Gas Appliances, Dryer, Dishwasher, Disposal, Refrigerator, Stove, Washer
Features
- Flooring: Carpet, Hardwood, Tile
- Basement: Finished,Interior Entry
- Number of fireplaces: 1
- Fireplace features: Gas, Family/Living/Great Room
Interior area
- Total structure area: 2,380
- Total interior livable area: 2,380 sqft
Property
Parking
- Total spaces: 2
- Parking features: Built In, Garage Door Opener
- Has attached garage: Yes
Features
- Levels: Two
- Stories: 2
- Pool features: Pool
Lot
- Size: 9,639 Square Feet
- Dimensions: 0.2213
Details
- Parcel number: 1213A00038000000
Construction
Type & style
- Home type: SingleFamily
- Architectural style: Colonial,Two Story
- Property subtype: Single Family Residence
Materials
- Brick, Other
- Roof: Asphalt
Condition
- Resale
- Year built: 1978
Details
- Warranty included: Yes
Utilities & green energy
- Sewer: Public Sewer
- Water: Public
Community & HOA
Community
- Subdivision: Meadowridge
Location
- Region: Gibsonia
Financial & listing details
- Price per square foot: $194/sqft
- Tax assessed value: $202,000
- Annual tax amount: $5,271
- Date on market: 6/12/2024
Price history
| Date | Event | Price |
|---|---|---|
| 6/10/2024 | Sold | $461,500+2.6%$194/sqft |
Source:  WPMLS #1647989 Report a problem WPMLS #1647989 Report a problem | ||
| 4/16/2024 | Contingent | $449,900$189/sqft |
Source: WPMLS #1647989 Report a problem | ||
| 4/10/2024 | Listed for sale | $449,900+56.5%$189/sqft |
Source: WPMLS #1647989 Report a problem | ||
| 11/9/2017 | Sold | $287,500-4.2%$121/sqft |
Source: WPMLS #1297582 Report a problem | ||
| 11/9/2017 | Listed for sale | $300,000$126/sqft |
Source: RE/MAX SELECT REALTY #1297582 Report a problem | ||
| 9/22/2017 | Pending sale | $300,000$126/sqft |
Source: RE/MAX SELECT REALTY #1297582 Report a problem | ||
| 9/14/2017 | Price change | $300,000-3.2%$126/sqft |
Source: RE/MAX SELECT REALTY #1297582 Report a problem | ||
| 8/28/2017 | Price change | $310,000-3.1%$130/sqft |
Source: RE/MAX SELECT REALTY #1297582 Report a problem | ||
| 8/16/2017 | Listed for sale | $320,000+123%$134/sqft |
Source: RE/MAX SELECT REALTY #1297582 Report a problem | ||
| 5/28/1999 | Sold | $143,500$60/sqft |
Source: Public Record Report a problem | ||
Public tax history
| Year | Property taxes | Tax assessment |
|---|---|---|
| 2025 | $5,929 +9.2% | $184,000 |
| 2024 | $5,429 +523.8% | $184,000 |
| 2023 | $870 | $184,000 |
| 2022 | $870 | $184,000 |
| 2021 | $870 +2% | $184,000 |
| 2020 | $853 -2% | $184,000 |
| 2019 | $870 -81.8% | $184,000 |
| 2018 | $4,782 +1.5% | $184,000 |
| 2017 | $4,712 +441.4% | $184,000 |
| 2016 | $870 -81.1% | $184,000 |
| 2015 | $4,596 | $184,000 |
| 2014 | -- | $184,000 -1.6% |
| 2013 | -- | $187,000 +32.2% |
| 2012 | -- | $141,500 |
| 2011 | -- | $141,500 |
| 2010 | -- | $141,500 |
| 2009 | -- | $141,500 |
| 2008 | -- | $141,500 |
| 2007 | -- | $141,500 |
| 2006 | -- | $141,500 |
| 2005 | -- | $141,500 -9.6% |
| 2004 | -- | $156,500 |
| 2003 | -- | $156,500 -2.5% |
| 2002 | -- | $160,500 |
Find assessor info on the county website
Neighborhood: 15044
Nearby homes
- $339,0003 bd2 ba1.3k sqft5052 Meadowridge Ln, Gibsonia, PA 15044Off Market
- $422,5004 bd2 ba1.9k sqft5064 Meadowridge Ln, Gibsonia, PA 15044Off Market
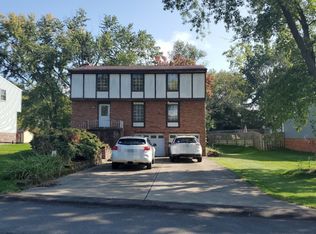
- $432,7004 bd3 ba1.8k sqft5070 Meadowridge Ln, Gibsonia, PA 15044Off Market

- $421,1004 bd2 ba2k sqft5046 Meadowridge Ln, Gibsonia, PA 15044Off Market
- $376,5003 bd2 ba1.6k sqft3167 Meadowridge Ct, Gibsonia, PA 15044Off Market
- $439,9004 bd2 ba2.2k sqft5076 Meadowridge Ln, Gibsonia, PA 15044Off Market
- $338,8003 bd2 ba1.6k sqft5040 Meadowridge Ln, Gibsonia, PA 15044Off Market
- $443,4004 bd2 ba2k sqft5059 Meadowridge Ln, Gibsonia, PA 15044Off Market
Nearby schools
GreatSchools rating
- 10/10Poff El SchoolGrades: K-5Distance: 0.5 mi
- 9/10Hampton Middle SchoolGrades: 6-8Distance: 1.4 mi
- 9/10Hampton High SchoolGrades: 9-12Distance: 1.6 mi
Schools provided by the listing agent
- District: Hampton Twp
Source: WPMLS. This data may not be complete. We recommend contacting the local school district to confirm school assignments for this home.


Get pre-qualified for a loan
At Zillow Home Loans, we can pre-qualify you in as little as 5 minutes with no impact to your credit score.An equal housing lender. NMLS #10287.
Sell for more on Zillow
Get a Zillow Showcase℠ listing at no additional cost and you could sell for .
$501,700
2% more
+$10,034
With Zillow Showcase(estimated)
$511,734
- Pennsylvania
- Allegheny County
- Gibsonia
- 15044
- 5058 Meadowridge Ln
Nearby cities
Nearby zip codes
Other Gibsonia Topics
