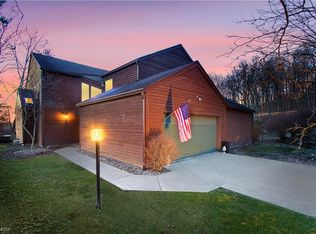
This stunning 2,700 sq. ft. condo, nestled in the tranquil wooded setting of Brogden Woods, offers the perfect blend of modern luxury and timeless charm. The fully upgraded kitchen is a chef’s dream, featuring solid granite countertops, sleek stainless steel appliances, and plenty of storage space. The open-concept great room, with its vaulted ceilings, creates an expansive and welcoming atmosphere, overlooked by a spacious loft that adds to the home’s airy feel. The first-floor master suite provides a peaceful retreat with a soaking tub, tiled shower and ceramic tile flooring, making it the perfect place to unwind. Upstairs, two generously sized bedrooms are connected by the loft, offering a unique space that overlooks both the great room and the kitchen/entry. The fully finished basement is an entertainer’s paradise, complete with a wet bar, recreation area, and a dining space ideal for gatherings. There’s also a built-in pet station in the laundry area, making it easy to care for your furry friends. Step outside to the back patio and enjoy breathtaking sunset views, adding a touch of serenity to your daily life. The condo is located within the Perry School District and is less than a mile from Sippo Lake Park, offering easy access to nature and recreation. This beautifully updated home combines modern amenities with traditional charm—truly a must-see. Schedule your showing today!
Closed
Zillow last checked:
Listing updated:
Bought with:
Beth Dibell, 2013003119
Coldwell Banker Schmidt Realty
Ruth Ann Martin, 370044
Coldwell Banker Schmidt Realty
Source: MLS Now,MLS#: 5140114 Originating MLS: Stark Trumbull Area REALTORS
Originating MLS: Stark Trumbull Area REALTORSPrice history
| Date | Event | Price |
|---|---|---|
| 11/6/2025 | Sold | $247,500-1%$91/sqft |
Source:  MLS Now #5140114 Report a problem MLS Now #5140114 Report a problem | ||
| 10/12/2025 | Pending sale | $249,900$92/sqft |
Source: MLS Now #5140114 Report a problem | ||
| 10/1/2025 | Price change | $249,900-2.4%$92/sqft |
Source: MLS Now #5140114 Report a problem | ||
| 7/29/2025 | Price change | $256,000-1.5%$94/sqft |
Source: MLS Now #5140114 Report a problem | ||
| 7/16/2025 | Listed for sale | $259,900+1.9%$95/sqft |
Source: MLS Now #5140114 Report a problem | ||
| 12/11/2023 | Listing removed | -- |
Source: MLS Now #4500045 Report a problem | ||
| 10/21/2023 | Price change | $255,000-1.9%$94/sqft |
Source: MLS Now #4474905 Report a problem | ||
| 9/3/2023 | Listed for sale | $259,900$95/sqft |
Source: MLS Now #4474905 Report a problem | ||
| 8/14/2023 | Listing removed | -- |
Source: MLS Now #4474905 Report a problem | ||
| 8/11/2023 | Price change | $259,900-1.9%$95/sqft |
Source: MLS Now #4474905 Report a problem | ||
| 7/21/2023 | Listed for sale | $265,000+64.7%$97/sqft |
Source: MLS Now #4474905 Report a problem | ||
| 6/19/2015 | Sold | $160,900+238.7%$59/sqft |
Source: MLS Now #3700026 Report a problem | ||
| 3/1/2012 | Sold | $47,500$17/sqft |
Source: MLS Now #3286236 Report a problem | ||
Nearby homes
Get a cash offer in 3 minutes
Find out how much your home could sell for in as little as 3 minutes with a no-obligation cash offer.
Estimated market value
$257,000
