Enjoy easy, low-maintenance living in a location connected to everything Boise offers. This single-level townhome puts downtown, local restaurants, shopping, the Boise River and Whitewater Park just minutes from your door—giving you more time to enjoy your lifestyle and less time commuting. Inside, fresh paint creates a clean, move-in-ready feel, while the open floor plan makes everyday living comfortable and entertaining effortless. The single-level design means no stairs to navigate and offers convenient living for various lifestyles. Even better, the seller is offering a $5,000 flooring credit, allowing you to choose the flooring that best fits your personal style.Whether you are purchasing your first home, simplifying your next chapter or looking for a smart investment, this property offers flexibility and lasting value. Best of all, it delivers the location and comfortable lifestyle buyers want at a price that is increasingly difficult to find in Boise. Move in, make it your own and start enjoying the convenience of having it all within easy reach.
Sold
Price Unknown
5058 N Partagas Ave, Boise, ID 83703
2beds
2baths
1,101sqft
Townhouse
Built in 2001
3,049 Square Feet Lot
$370,100 Zestimate®
$--/sqft
$1,794 Estimated rent
Home value
$370,100
$352,000 - $389,000
$1,794/mo
Zestimate® history
Owner options
List your home for rent
$1,794/mo
Rent Zestimate®
Find your next renter with Zillow Rental Manager. Plus, with online applications, you can quickly screen prospective tenants – for free.
$1,794/mo
Rent Zestimate®
Refinance and save
$190/mo
Est. payment
Refinancing to a lower rate could help reduce your monthly payments and save thousands over the life of the loan.
$190/mo
Est. payment
Explore your selling options
Work with a Zillow partner agent
Leverage their expertise and Zillow's premium Showcase listings to get your home seen by more buyers.
Get startedList with your own agent
Get your home in front of millions of buyers by listing it on Zillow.
Learn how to do itSell it yourself
Take full control of how buyers see your home on Zillow by listing For Sale by Owner (FSBO).
List your homeWhat's special
Open floor planSingle-level townhome
Zillow last checked:
Listing updated:
Listed by:
Alissa Gamble Cell:208-283-2996,
Keller Williams Realty Boise
Bought with:
Aaron Fagerson
Presidio Real Estate Idaho
Source: IMLS,MLS#: 98998935
Facts & features
Interior
Bedrooms & bathrooms
- Bedrooms: 2
- Bathrooms: 2
- Main level bathrooms: 2
- Main level bedrooms: 2
Primary bedroom
- Level: Main
- Area: 156
- Dimensions: 12 x 13
Bedroom 2
- Level: Main
- Area: 132
- Dimensions: 12 x 11
Kitchen
- Level: Main
- Area: 80
- Dimensions: 8 x 10
Living room
- Level: Main
- Area: 360
- Dimensions: 18 x 20
Heating
- Forced Air, Natural Gas
Cooling
- Central Air
Appliances
- Included: Gas Water Heater, Dishwasher, Disposal, Microwave, Oven/Range Freestanding, Refrigerator, Washer, Dryer
Features
- Bath-Master, Bed-Master Main Level, Guest Room, Family Room, Great Room, Walk-In Closet(s), Breakfast Bar, Pantry, Kitchen Island, Laminate Counters, Number of Baths Main Level: 2
- Flooring: Tile, Carpet, Laminate
- Has basement: No
- Has fireplace: No
Interior area
- Total structure area: 1,101
- Total interior livable area: 1,101 sqft
- Finished area above ground: 1,101
- Finished area below ground: 0
Property
Parking
- Total spaces: 2
- Parking features: Attached, Driveway
- Attached garage spaces: 2
- Has uncovered spaces: Yes
Accessibility
- Accessibility features: Handicapped
Features
- Levels: One
- Patio & porch: Covered Patio/Deck
- Fencing: Full,Wood
Lot
- Size: 3,049 Square Feet
- Dimensions: 95.86 x 35
- Features: Sm Lot 5999 SF, Near Public Transit, Sidewalks, Winter Access, Auto Sprinkler System, Full Sprinkler System
Details
- Parcel number: R5417150040
Construction
Type & style
- Home type: Townhouse
- Property subtype: Townhouse
Materials
- Frame, Stucco
- Foundation: Crawl Space
- Roof: Composition,Architectural Style
Condition
- Year built: 2001
Utilities & green energy
- Water: Public
- Utilities for property: Sewer Connected, Cable Connected, Broadband Internet
Community & HOA
Community
- Subdivision: Macanudo
HOA
- Has HOA: Yes
- HOA fee: $190 quarterly
Location
- Region: Boise
Financial & listing details
- Tax assessed value: $374,200
- Annual tax amount: $2,149
- Date on market: 8/28/2026
- Listing terms: Cash,Consider All,FHA,VA Loan
- Ownership: Fee Simple
- Road surface type: Paved
Price history
Price history is unavailable.
Public tax history
| Year | Property taxes | Tax assessment |
|---|---|---|
| 2026 | $2,142 +9.5% | $374,200 +4.8% |
| 2025 | $1,956 -8.9% | $356,900 +4.9% |
| 2024 | $2,148 -6.8% | $340,100 -2.7% |
| 2023 | $2,304 +15.5% | $349,400 -10.2% |
| 2022 | $1,995 +17.3% | $389,300 +27% |
| 2021 | $1,701 -3.3% | $306,500 +26.2% |
| 2020 | $1,759 +10.3% | $242,900 +5.9% |
| 2019 | $1,595 +20.4% | $229,300 +12% |
| 2018 | $1,325 +2.3% | $204,800 +23.8% |
| 2017 | $1,295 | $165,400 +5.4% |
| 2016 | $1,295 | $157,000 +4.8% |
| 2015 | $1,295 -2% | $149,800 +30.8% |
| 2012 | $1,321 +12.9% | $114,500 -9.9% |
| 2011 | $1,171 -0.6% | $127,100 -6.8% |
| 2010 | $1,178 +2.5% | $136,400 |
| 2009 | $1,150 +16.5% | $136,400 -17.1% |
| 2007 | $987 -9% | $164,600 +28.1% |
| 2006 | $1,084 +12.2% | $128,500 +16.9% |
| 2003 | $966 -2.2% | $109,900 +1.7% |
| 2002 | $988 | $108,100 +468.9% |
| 2001 | -- | $19,000 |
Find assessor info on the county website
Neighborhood: Collister
Nearby homes
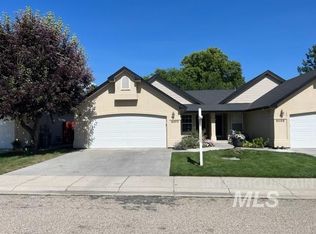
- $368,6002 bd2 ba1.1k sqft5070 N Partagas Ave, Boise, ID 83703Off Market
- $413,200-- bd-- ba-- sqft5046 N Partagas Ave, Boise, ID 83703Off Market
- $448,9003 bd2 ba1.4k sqft5082 N Partagas Ave, Boise, ID 83703Off Market

- $--2 bd2 ba1.1k sqft5034 N Partagas Ave, Boise, ID 83703Sold
- $330,8002 bd2 ba1.1k sqft5058 S Partagas Ave, Boise, ID 83703Off Market
- $370,100-- bd-- ba-- sqft5090 N Partagas Ave, Boise, ID 83703Off Market
- $--3 bd2 ba1.5k sqft6248 W Cohiba Ln, Boise, ID 83703Sold
- $393,7002 bd2 ba1.1k sqft5022 N Partagas Ave, Boise, ID 83703Off Market
Nearby schools
GreatSchools rating
- 6/10Pierce Park Elementary SchoolGrades: PK-6Distance: 0.2 mi
- 4/10Riverglen Jr High SchoolGrades: 7-9Distance: 1.2 mi
- 5/10Capital Senior High SchoolGrades: 9-12Distance: 1.8 mi
Schools provided by the listing agent
- Elementary: Cynthia Mann
- Middle: Hillside
- High: Capital
- District: Boise School District #1
Source: IMLS. This data may not be complete. We recommend contacting the local school district to confirm school assignments for this home.
Get a cash offer in 3 minutes
Find out how much your home could sell for in as little as 3 minutes with a no-obligation cash offer.
Estimated market value
$370,100
Get a cash offer in 3 minutes
Find out how much your home could sell for in as little as 3 minutes with a no-obligation cash offer.
Estimated market value
$370,100
- Idaho
- Ada County
- Boise
- 83703
- Collister
- 5058 N Partagas Ave
