Skip main navigation
Sold for $360,000
  • $360,000

    5058 NE 17th St, Ocala, FL 34471

    3beds
    2,053sqft
    Single Family Residence
    Built in 2020
    0.37 Acres Lot
    $351,000 Zestimate®
    $175/sqft
    $2,121 Estimated rent

    Home value

    $351,000

    $333,000 - $369,000

    $2,121/mo

    Zestimate® history
    Loading
    Loading...

    Owner options

    List your home for rent

    $2,121/mo

    Rent Zestimate®

    Find your next renter with Zillow Rental Manager. Plus, with online applications, you can quickly screen prospective tenants – for free.

    Learn more

    $2,121/mo

    Rent Zestimate®

    Refinance and save

    $2,442/mo

    Est. payment

    Refinancing to a lower rate could help reduce your monthly payments and save thousands over the life of the loan.

    See today's rates

    $2,442/mo

    Est. payment

    Explore your selling options

    Work with a Zillow partner agent

    Leverage their expertise and Zillow's premium Showcase listings to get your home seen by more buyers.

    Get started

    List with your own agent

    Get your home in front of millions of buyers by listing it on Zillow.

    Learn how to do it

    Sell it yourself

    Take full control of how buyers see your home on Zillow by listing For Sale by Owner (FSBO).

    List your home

    What's special

    Trey ceilingsEn suite bathroomDark wood cabinetsSizable islandMaster bedroomGleaming granite countertopsAmple storage
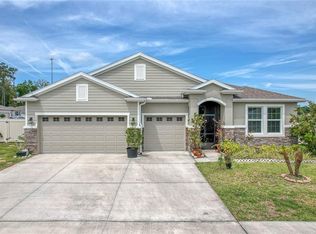
    Here is where you meet elegance and comfort blend seamlessly in this stunning three-bedroom home, complete with an additional den that could also be used as a fourth bedroom on a corner lot. As you step inside, you'll be immediately captivated by the exquisite details and thoughtful design that make this house a true gem. Beautiful tiled flooring stretches gracefully throughout the main living areas, adding an air of sophistication and easy maintenance. Soft, plush carpeting graces the bedrooms, providing a cozy and inviting atmosphere. The kitchen is unquestionably the heart of this residence. It boasts stunning lighting fixtures that cast a warm glow over dark wood cabinets, accentuating the rich character of the space. A convenient pantry provides ample storage, while gleaming granite countertops offer both durability and aesthetics. The sizable island becomes a focal point, providing not only extra counter space but also a perfect spot for casual dining. Stainless steel appliances add a modern touch to this already stylish and highly functional kitchen. The master bedroom is a spacious and elegant sanctuary, featuring trey ceilings that add an extra layer of sophistication. A beautiful light fixture with a fan gently illuminates the room. The en suite bathroom is a true masterpiece of convenience and luxury, boasting not one, but two walk-in closets – one for each. Pamper yourself in the deep soaking tub, unwind in the separate shower, and enjoy the convenience of double vanities. It's a retreat within your own home. Welcome to a life of elegance and comfort.

    Zillow last checked:

    Listing updated:

    Listed by:

    Rhonda Cassidy 352-438-6855,

    EXP REALTY LLC 888-883-8509

    Bought with:

    Rhonda Cassidy, 3370602

    EXP REALTY LLC

    Source: Stellar MLS,MLS#: OM658409MLS LogoOriginating MLS: Sarasota - Manatee

    Facts & features

    Interior

    Bedrooms & bathrooms
    • Bedrooms: 3
    • Bathrooms: 3
    • Full bathrooms: 2
    • 1/2 bathrooms: 1
    Primary bedroom
    • Level: First
    Kitchen
    • Level: First
    Living room
    • Level: First
    Heating
    • Electric
    Cooling
    • Central Air
    Appliances
    • Included: Dishwasher, Disposal, Electric Water Heater, Microwave, Range Hood, Refrigerator
    Features
    • Ceiling Fan(s), Eating Space In Kitchen, High Ceilings, Living Room/Dining Room Combo, Primary Bedroom Main Floor, Open Floorplan, Split Bedroom, Thermostat, Tray Ceiling(s), Walk-In Closet(s)
    • Flooring: Carpet, Tile
    • Doors: French Doors
    • Has fireplace: No
    Interior area
    • Total structure area: 2,518
    • Total interior livable area: 2,053 sqft

    Property

    Parking
    • Total spaces: 2
    • Parking features: Garage - Attached
    • Attached garage spaces: 2
    Features
    • Levels: One
    • Stories: 1
    • Exterior features: Sidewalk
    Lot
    • Size: 0.37 Acres
    Details
    • Parcel number: 2737109000
    • Zoning: R1
    • Special conditions: None

    Construction

    Type & style
    • Home type: SingleFamily
    • Property subtype: Single Family Residence
    Materials
    • Concrete
    • Foundation: Slab
    • Roof: Shingle
    Condition
    • New construction: No
    • Year built: 2020

    Utilities & green energy

    • Sewer: Public Sewer
    • Water: Public
    • Utilities for property: Electricity Connected

    Community & HOA

    Community
    • Pet fee: $0 monthly
    • Subdivision: ALDERBROOK
    HOA
    • Has HOA: Yes
    • HOA fee: $15 monthly
    • HOA name: Vine Management
    • HOA phone: 352-812-8086
    Location
    • Region: Ocala

    Financial & listing details

    • Price per square foot: $175/sqft
    • Tax assessed value: $312,346
    • Annual tax amount: $2,051
    • Date on market: 5/20/2023
    • Cumulative days on market: 164 days
    • Listing terms: Cash,Conventional,FHA,VA Loan
    • Ownership: Fee Simple
    • Total actual rent: 0
    • Electric utility on property: Yes
    • Road surface type: Paved

    Price history

    DateEventPrice
    11/30/2023Sold$360,000-4%$175/sqft
    Source: Stellar MLS #OM658409 Report a problem
    11/1/2023Pending sale$374,900$183/sqft
    Source: Stellar MLS #OM658409 Report a problem
    8/13/2023Price change$374,900-1.3%$183/sqft
    Source: Stellar MLS #OM658409 Report a problem
    5/20/2023Listed for sale$379,900+48.6%$185/sqft
    Source: Stellar MLS #OM658409 Report a problem
    3/25/2020Sold$255,665$125/sqft
    Source: Public Record Report a problem

    Public tax history

    YearProperty taxesTax assessment
    2024$1,646 -52.6%$114,532 -47.5%
    2023$3,471 $218,064
    Find assessor info on the county website

    Neighborhood: 34471

    Nearby schools

    GreatSchools rating
    Schools provided by the listing agent
    • Elementary: Ocala Springs Elem. School
    • Middle: Ft McCoy Middle
    • High: Vanguard High School

    Source: Stellar MLS. This data may not be complete. We recommend contacting the local school district to confirm school assignments for this home.

    Get a cash offer in 3 minutes
    Find out how much your home could sell for in as little as 3 minutes with a no-obligation cash offer.
    Estimated market value
    $351,000
    Get a cash offer in 3 minutes
    Find out how much your home could sell for in as little as 3 minutes with a no-obligation cash offer.
    Estimated market value
    $351,000