This beautifully upgraded home, originally a model home, was not lived in until it was purchased in August 2020. Featuring an open floor plan with soaring ceilings, elegant archway doors, and detailed crown molding, this home exudes modern sophistication. The floor-to-ceiling stone fireplace serves as a stunning focal point in the spacious living area. The gourmet kitchen is a chef’s dream, boasting a large island and ample space for entertaining. The owner’s suite offers a spa-like retreat with a luxurious bathroom. Step outside to enjoy the screened-in porch, outdoor fire pit, and fenced-in yard—perfect for relaxation and gatherings. Located in a highly desirable community with fantastic amenities, this home offers the perfect blend of comfort, style, and convenience. Don't miss the chance to make this extraordinary home yours!
Closed
$550,000
5058 Saint Ives Dr, Murfreesboro, TN 37128
3beds
2,263sqft
Single Family Residence, Residential
Built in 2014
0.4 Acres Lot
$-- Zestimate®
$243/sqft
$2,519 Estimated rent
Home value
Not available
Estimated sales range
Not available
$2,519/mo
Zestimate® history
Owner options
List your home for rent
$2,519/mo
Rent Zestimate®
Find your next renter with Zillow Rental Manager. Plus, with online applications, you can quickly screen prospective tenants – for free.
$2,519/mo
Rent Zestimate®
Refinance and save
$3,266/mo
Est. payment
Refinancing to a lower rate could help reduce your monthly payments and save thousands over the life of the loan.
$3,266/mo
Est. payment
Explore your selling options
Work with a Zillow partner agent
Leverage their expertise and Zillow's premium Showcase listings to get your home seen by more buyers.
Get startedList with your own agent
Get your home in front of millions of buyers by listing it on Zillow.
Learn how to do itSell it yourself
Take full control of how buyers see your home on Zillow by listing For Sale by Owner (FSBO).
List your homeWhat's special
Fenced-in yardLarge islandScreened-in porchOpen floor planFloor-to-ceiling stone fireplaceGourmet kitchenOutdoor fire pit
Zillow last checked:
Listing updated:
Listed by:
Gary Ashton 615-301-1650,
The Ashton Real Estate Group of RE/MAX Advantage,
Sean Patterson 615-430-0219,
The Ashton Real Estate Group of RE/MAX Advantage
Bought with:
Davy Talley, 260894
Keller Williams Realty Nashville/Franklin
Source: RealTracs MLS as distributed by MLS GRID,MLS#: 2786907
Facts & features
Interior
Bedrooms & bathrooms
- Bedrooms: 3
- Bathrooms: 3
- Full bathrooms: 3
- Main level bedrooms: 3
Bedroom 1
- Area: 238 Square Feet
- Dimensions: 17x14
Bedroom 2
- Area: 110 Square Feet
- Dimensions: 10x11
Bedroom 3
- Area: 132 Square Feet
- Dimensions: 11x12
Bonus room
- Features: Second Floor
- Level: Second Floor
- Area: 304 Square Feet
- Dimensions: 19x16
Dining room
- Features: Combination
- Level: Combination
- Area: 210 Square Feet
- Dimensions: 14x15
Kitchen
- Area: 182 Square Feet
- Dimensions: 14x13
Living room
- Features: Combination
- Level: Combination
- Area: 252 Square Feet
- Dimensions: 14x18
Heating
- Central, Electric
Cooling
- Central Air, Electric
Appliances
- Included: Built-In Electric Oven, Electric Range, Cooktop, Dishwasher, Microwave, Refrigerator
- Laundry: Electric Dryer Hookup, Washer Hookup
Features
- Built-in Features, Ceiling Fan(s), Entrance Foyer, Extra Closets, High Ceilings, Open Floorplan, Walk-In Closet(s), High Speed Internet, Kitchen Island
- Flooring: Carpet, Wood, Tile
- Number of fireplaces: 1
- Fireplace features: Insert, Living Room, Wood Burning
Interior area
- Total structure area: 2,263
- Total interior livable area: 2,263 sqft
- Finished area above ground: 2,263
Property
Parking
- Total spaces: 2
- Parking features: Garage Door Opener, Garage Faces Front, Concrete, Driveway
- Attached garage spaces: 2
- Has uncovered spaces: Yes
Features
- Levels: Two
- Stories: 2
- Patio & porch: Patio, Covered, Porch
- Pool features: Association
- Fencing: Partial
Lot
- Size: 0.4 Acres
- Dimensions: 85.29 x 132.27 IRR
Details
- Parcel number: 093C G 04000 R0091348
- Special conditions: Standard
Construction
Type & style
- Home type: SingleFamily
- Architectural style: Traditional
- Property subtype: Single Family Residence, Residential
Materials
- Fiber Cement, Brick
- Roof: Asphalt
Condition
- New construction: No
- Year built: 2014
Utilities & green energy
- Sewer: Public Sewer
- Water: Public
- Utilities for property: Electricity Available, Water Available, Cable Connected, Underground Utilities
Green energy
- Energy efficient items: Windows, Thermostat
Community & HOA
Community
- Security: Fire Alarm, Security System, Smoke Detector(s)
- Subdivision: The Villages Of Berkshire Sec 2 Pb29-219
HOA
- Has HOA: Yes
- Amenities included: Park, Playground, Pool, Underground Utilities
- HOA fee: $51 monthly
Location
- Region: Murfreesboro
Financial & listing details
- Price per square foot: $243/sqft
- Tax assessed value: $305,700
- Annual tax amount: $2,960
- Date on market: 2/4/2025
- Electric utility on property: Yes
Price history
| Date | Event | Price |
|---|---|---|
| 3/20/2025 | Sold | $550,000$243/sqft |
Source:  RealTracs MLS as distributed by MLS GRID #2786907 Report a problem RealTracs MLS as distributed by MLS GRID #2786907 Report a problem | ||
| 2/7/2025 | Pending sale | $550,000$243/sqft |
Source: RealTracs MLS as distributed by MLS GRID #2786907 Report a problem | ||
| 2/4/2025 | Listed for sale | $550,000+51.9%$243/sqft |
Source: RealTracs MLS as distributed by MLS GRID #2786907 Report a problem | ||
| 5/9/2019 | Sold | $362,000-2.1%$160/sqft |
Source: RealTracs MLS as distributed by MLS GRID #2002941 Report a problem | ||
| 1/14/2019 | Listed for sale | $369,900+25%$163/sqft |
Source: PARKS #2002941 Report a problem | ||
| 2/26/2015 | Listing removed | $296,000$131/sqft |
Source: Bob Parks Realty #1585701 Report a problem | ||
| 10/28/2014 | Listed for sale | $296,000+5%$131/sqft |
Source: Bob Parks Realty #1585701 Report a problem | ||
| 9/4/2014 | Listing removed | $282,000$125/sqft |
Source: Bob Parks Realty, LLC #1515732 Report a problem | ||
| 2/11/2014 | Listed for sale | $282,000+145.2%$125/sqft |
Source: Bob Parks Realty, LLC #1515732 Report a problem | ||
| 1/24/2013 | Sold | $115,000+94.9%$51/sqft |
Source: Agent Provided Report a problem | ||
| 7/29/2011 | Listed for sale | $59,000+7.3%$26/sqft |
Source: Bob Parks Realty, LLC #1294100 Report a problem | ||
| 12/23/2010 | Listing removed | $55,000$24/sqft |
Source: Bob Parks Realty, LLC #1030965 Report a problem | ||
| 9/26/2010 | Price change | $55,000-21.3%$24/sqft |
Source: Bob Parks Realty, LLC #1030965 Report a problem | ||
| 11/2/2008 | Listed for sale | $69,900$31/sqft |
Source: Listhub #1030965 Report a problem | ||
Public tax history
| Year | Property taxes | Tax assessment |
|---|---|---|
| 2018 | $2,330 -8.8% | $76,425 +16.3% |
| 2017 | $2,554 | $65,725 |
| 2016 | $2,554 | $65,725 |
| 2015 | $2,554 | $65,725 +493.5% |
| 2013 | $2,554 +516.6% | $11,075 |
| 2012 | $414 +0.1% | $11,075 |
| 2011 | $414 | $11,075 |
| 2010 | $414 +13.2% | $11,075 +16.6% |
| 2008 | $365 | $9,500 |
| 2007 | $365 | $9,500 |
| 2006 | $365 | $9,500 |
Find assessor info on the county website
Neighborhood: Berkshire
Nearby homes
- $550,000-- bd-- ba2.1k sqft5058 Saint Ives Dr, Murfreesboro, TN 37128Sold
- $167,500-- bd1 ba1.3k sqftTimber Creek Dr, Murfreesboro, TN 37128Off Market
- $480,0004 bd2 ba2.3k sqft5054 Saint Ives Dr, Murfreesboro, TN 37128Off Market

- $350,2004 bd4 ba2.9k sqft1254 Timber Creek Dr, Murfreesboro, TN 37128Off Market
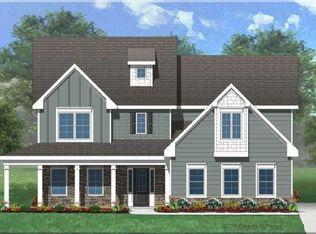
- $602,300-- bd-- ba3k sqft1254 Timber Creek Dr, Murfreesboro, TN 37128Off Market
- $534,9004 bd2 ba2.8k sqft5050 Saint Ives Dr, Murfreesboro, TN 37128Off Market
- $648,2005 bd4 ba3.1k sqft5104 Saint Ives Dr, Murfreesboro, TN 37128Off Market
- $502,9004 bd4 ba2.4k sqft5049 Saint Ives Dr, Murfreesboro, TN 37128Off Market
Nearby schools
GreatSchools rating
- 7/10Overall Creek ElementaryGrades: K-5Distance: 1.5 mi
- 8/10Blackman Middle SchoolGrades: 6-8Distance: 0.7 mi
- 8/10Blackman High SchoolGrades: 9-12Distance: 0.5 mi
Schools provided by the listing agent
- Elementary: Blackman Elementary School
- Middle: Blackman Middle School
- High: Blackman High School
Source: RealTracs MLS as distributed by MLS GRID. This data may not be complete. We recommend contacting the local school district to confirm school assignments for this home.


Get pre-qualified for a loan
At Zillow Home Loans, we can pre-qualify you in as little as 5 minutes with no impact to your credit score.An equal housing lender. NMLS #10287.
- Tennessee
- Rutherford County
- Murfreesboro
- 37128
- Berkshire
- 5058 Saint Ives Dr
Nearby cities
Nearby neighborhoods
Nearby zip codes
Other Murfreesboro Topics
