Skip main navigation
Off market
  • $570,900

    5058 Tuckerman Way, Sacramento, CA 95835

    4beds
    2,200sqft
    SingleFamily
    Built in 2001
    4,791 Square Feet Lot
    $570,900 Zestimate®
    $260/sqft
    $3,045 Estimated rent

    Home value

    $570,900

    $542,000 - $599,000

    $3,045/mo

    Zestimate® history
    Loading
    Loading...

    Owner options

    List your home for rent

    $3,045/mo

    Rent Zestimate®

    Find your next renter with Zillow Rental Manager. Plus, with online applications, you can quickly screen prospective tenants – for free.

    Learn more

    $3,045/mo

    Rent Zestimate®

    Refinance and save

    $3,712/mo

    Est. payment

    Refinancing to a lower rate could help reduce your monthly payments and save thousands over the life of the loan.

    See today's rates

    $3,712/mo

    Est. payment

    Explore your selling options

    Work with a Zillow partner agent

    Leverage their expertise and Zillow's premium Showcase listings to get your home seen by more buyers.

    Get started

    List with your own agent

    Get your home in front of millions of buyers by listing it on Zillow.

    Learn how to do it

    Sell it yourself

    Take full control of how buyers see your home on Zillow by listing For Sale by Owner (FSBO).

    List your home

    What's special

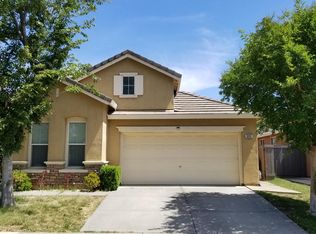
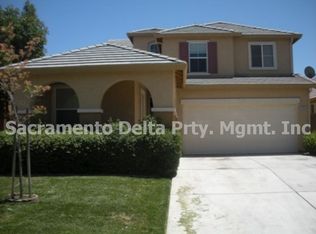
    Your Sanctuary awaits. The most sought after single story floor plan in the neighborhood. This model lines up perfectly to get natural light all throughout the day. Best of all this home has the SPACIOUS bonus room upstairs ideal for entertaining or just getting away from it all. The bright kitchen opens up to the large living room. Done with dinner? Finish the warm summer nights off in the fully landscaped backyard where you can retreat, relax, and light a few tiki candles where you can enjoy the calming and beautiful backyard. Once the night has settled down and you're ready to finish it off, go upstairs to the bonus room so you can enjoy a prewired surround sound system where you can listen to chill out music until you're ready for bed. Send everyone to bed in their very good sized bedrooms and you retire to your large master suite. There is plenty of room for all your dressers, large furniture, and decor. This home welcomes you with expansive rooms that tie seamlessly throughout.

    This property is off market, which means it's not currently listed for sale or rent on Zillow. This may be different from what's available on other websites or public sources.
    Facts & features

    Interior

    Bedrooms & bathrooms
    • Bedrooms: 4
    • Bathrooms: 2
    • Full bathrooms: 2
    Heating
    • Forced air, Electric
    Cooling
    • Central
    Appliances
    • Included: Dishwasher, Dryer, Freezer, Garbage disposal, Microwave, Range / Oven, Refrigerator, Washer
    • Laundry: Inside Room
    Features
    • High Speed Internet, Loft, Master Suite, Downstairs Bedroom, Great Room Concept, Home Office Room
    • Flooring: Tile, Carpet, Hardwood
    • Windows: Double Pane Windows
    • Has fireplace: Yes
    • Fireplace features: Living Room, Gas Log
    Interior area
    • Total interior livable area: 2,200 sqft

    Property

    Parking
    • Total spaces: 2
    • Parking features: Garage - Attached
    Features
    • Exterior features: Stucco
    • Pool features: Gunite, Lap, Pool/Spa Combo, Private Association
    • Has spa: Yes
    • Fencing: Wood
    Lot
    • Size: 4,791 sqft
    • Features: Level, Many Trees, Back Yard, Front Yard, Close to Clubhouse, Snow Line Below, Sprinkler Auto F&R, Low Maintenance
    Details
    • Parcel number: 22515100220000
    • Zoning: R-1A-P
    • Special conditions: Pending Sale
    • Other equipment: Gas Water Heater

    Construction

    Type & style
    • Home type: SingleFamily
    • Architectural style: Contemporary
    Materials
    • wood frame
    • Roof: Tile
    Condition
    • Year built: 2001

    Utilities & green energy

    • Sewer: Public Sewer
    • Water: Public District
    • Utilities for property: All Public

    Community & neighborhood

    Community
    • Community features: Fitness Center
    Location
    • Region: Sacramento

    HOA & financial

    HOA
    • Has HOA: Yes
    • HOA fee: $71 monthly
    • Amenities included: Clubhouse, Barbecue, Fitness Center, Recreation Room, Park
    • Services included: Swimming Pool, Rec Facility, Assn Mgmt

    Other

    Other facts
    • Sewer: Public Sewer
    • Flooring: Carpet, Tile, Laminate
    • Roof: Tile, Cement
    • AssociationYN: true
    • FireplaceYN: true
    • GarageYN: true
    • Appliances: Disposal, Gas Cooktop, Free-Standing Refrigerator, Free-Standing Gas Range
    • AttachedGarageYN: true
    • SpaYN: true
    • AssociationFeeIncludes: Swimming Pool, Rec Facility, Assn Mgmt
    • HeatingYN: true
    • CoolingYN: true
    • FoundationDetails: Slab
    • FireplacesTotal: 1
    • ConstructionMaterials: Frame, Stucco, Wood
    • StoriesTotal: 2
    • WindowFeatures: Double Pane Windows
    • FireplaceFeatures: Living Room, Gas Log
    • LotFeatures: Level, Many Trees, Back Yard, Front Yard, Close to Clubhouse, Snow Line Below, Sprinkler Auto F&R, Low Maintenance
    • ArchitecturalStyle: Contemporary
    • ParkingFeatures: Attached, Guest, Paved, Garage Door Opener, Garage Faces Front
    • CoveredSpaces: 2
    • PoolFeatures: Gunite, Lap, Pool/Spa Combo, Private Association
    • Cooling: Central Air, Ceiling Fan(s)
    • Fencing: Wood
    • AssociationAmenities: Clubhouse, Barbecue, Fitness Center, Recreation Room, Park
    • Heating: Central
    • InteriorFeatures: High Speed Internet, Loft, Master Suite, Downstairs Bedroom, Great Room Concept, Home Office Room
    • RoomKitchenFeatures: Kitchen Island, Tile Counters
    • RoadResponsibility: Public Maintained Road
    • RoomMasterBathroomFeatures: Double Sinks, Walk-In Closet(s), Tub, Shower Stall(s), Window
    • OtherEquipment: Gas Water Heater
    • RoomBathroomFeatures: Tub w/Shower Over, Double Sinks
    • RoomDiningRoomFeatures: Dining Bar, Formal Area, Dining/Family Combo, Space in Kitchen
    • SpecialListingConditions: Pending Sale
    • WaterSource: Public District
    • LivingAreaSource: Assessor/Auto-Fill
    • RoomMasterBedroomFeatures: Ground Floor
    • LaundryFeatures: Inside Room
    • Utilities: All Public
    • CommunityFeatures: Sidewalk/Curb/Gutter
    • IrrigationSource: Public District
    • BedroomsPossible: 5.00
    • Zoning: R-1A-P
    • HabitableResidenceYN: Downstairs Bedroom,Great Room Concept,Home Office

    Price history

    DateEventPrice
    6/27/2019Sold$410,000$186/sqft
    Source: MetroList Services of CA #19021229 Report a problem
    5/23/2019Pending sale$410,000$186/sqft
    Source: RE/MAX Gold Midtown #19021229 Report a problem
    5/23/2019Price change$410,000-2.3%$186/sqft
    Source: RE/MAX Gold Midtown #19021229 Report a problem
    5/4/2019Listed for sale$419,500$191/sqft
    Source: RE/MAX Gold Midtown #19021229 Report a problem
    4/16/2019Pending sale$419,500$191/sqft
    Source: RE/MAX Gold Midtown #19021229 Report a problem
    4/5/2019Listed for sale$419,500+28.5%$191/sqft
    Source: RE/MAX Gold Midtown #19021229 Report a problem
    7/9/2015Sold$326,500-0.8%$148/sqft
    Source: MetroList Services of CA #15030523 Report a problem
    6/16/2015Pending sale$329,000$150/sqft
    Source: Keller Williams - Natomas #15030523 Report a problem
    6/15/2015Price change$329,000-3.2%$150/sqft
    Source: Keller Williams - Natomas #15030523 Report a problem
    5/27/2015Price change$339,900-2.6%$155/sqft
    Source: Keller Williams - Natomas #15030523 Report a problem
    5/20/2015Listed for sale$349,000+27.4%$159/sqft
    Source: Keller Williams - Natomas #15030523 Report a problem
    1/23/2002Sold$274,000$125/sqft
    Source: Public Record Report a problem

    Public tax history

    YearProperty taxesTax assessment
    2025$6,375 -3.4%$457,358 +2%
    2024$6,599 +4.2%$448,391 +2%
    2023$6,331 +1.2%$439,600 +2%
    2022$6,257 +0%$430,982 +2%
    2021$6,256 +0.2%$422,532 +1%
    2020$6,246 +14.4%$418,200 +20.7%
    2019$5,461 +6.1%$346,482 +2%
    2018$5,149 +0.5%$339,690 +2%
    2017$5,122 +0.5%$333,030 +2%
    2016$5,097 +4.3%$326,500 -3%
    2015$4,887 $336,585 +2%
    2014$4,887 $329,993 +27.3%
    2013-- $259,303 +12%
    2012-- $231,521 -7%
    2011-- $248,948 -3%
    2010-- $256,648 -16.7%
    2008-- $307,978 +2%
    2007-- $301,940 +2%
    2006-- $296,020 +2%
    2005-- $290,217 +2%
    2004-- $284,528 +1.9%
    2003-- $279,314 +602.1%
    2002-- $39,780 +2%
    2001-- $39,000

    Find assessor info on the county website

    Neighborhood: Village 12

    Nearby schools

    GreatSchools rating
    Get a cash offer in 3 minutes
    Find out how much your home could sell for in as little as 3 minutes with a no-obligation cash offer.
    Estimated market value
    $570,900
    Get a cash offer in 3 minutes
    Find out how much your home could sell for in as little as 3 minutes with a no-obligation cash offer.
    Estimated market value
    $570,900