Come and view this beautifully rehabbed gem in the heart of Belmont Cragin! This exquisite 3 bedroom, 2-bathroom English home offers so many updates throughout! As you approach this beauty, the all-brick exterior exudes timeless curb appeal, enhanced by its desirable location on a corner lot. Inside, the main level welcomes you with its warm and inviting ambiance, natural light, and open layout. More features include: a new dormer; new windows; new doors; pristine hardwood floors throughout; a new foyer with a new coat closet, landing, and steps to upstairs and downstairs, a formal living room a dining area; a huge gourmet kitchen with new stainless steel appliances, quartz countertops, a new island, new garbage disposal, and a new pantry; 3 spacious bedrooms; new laundry room w/washer and dryer on 2nd floor; the primary suite includes a ceiling fan, a walk in closet, one of the 2 new full baths with a double sink, and a linen closet; one of the standout features of this property is the full partially finished basement that's a awaiting your creative vision, the owner added new paneling for you, so you have options, such as a recreation room or additional bedrooms, and what really sets it apart is that all the plumbing is already in place for the addition of a 3rd full bathroom; a sump pump is also included; outside, the property boasts a lovely yard, providing ample green space for outdoor activities and gardening; a new stained deck and privacy fence; 2.5 car garage with new garage door opener and transmitter; more features-a central humidifier; newer furnace, central air, & hot water heater; just great space everywhere you turn! This classic home is ready to welcome its next owner, so come and enjoy easy access to shopping, dining, parks, and schools! Commuting is a breeze, thanks to the convenient access to public transportation and major roadways. Don't let this one pass you by!
Closed
$550,000
5058 W Wrightwood Ave, Chicago, IL 60639
3beds
2,500sqft
Single Family Residence
Built in 1951
3,920 Square Feet Lot
$536,800 Zestimate®
$220/sqft
$2,705 Estimated rent
Home value
$536,800
$510,000 - $564,000
$2,705/mo
Zestimate® history
Owner options
List your home for rent
$2,705/mo
Rent Zestimate®
Find your next renter with Zillow Rental Manager. Plus, with online applications, you can quickly screen prospective tenants – for free.
$2,705/mo
Rent Zestimate®
Refinance and save
$3,948/mo
Est. payment
Refinancing to a lower rate could help reduce your monthly payments and save thousands over the life of the loan.
$3,948/mo
Est. payment
Explore your selling options
Work with a Zillow partner agent
Leverage their expertise and Zillow's premium Showcase listings to get your home seen by more buyers.
Get startedList with your own agent
Get your home in front of millions of buyers by listing it on Zillow.
Learn how to do itSell it yourself
Take full control of how buyers see your home on Zillow by listing For Sale by Owner (FSBO).
List your homeWhat's special
Full partially finished basementWarm and inviting ambiancePrivacy fenceNew islandNewer furnaceNew stained deckNew pantry
Zillow last checked:
Listing updated:
Listed by:
Edrick Salomon 773-203-0018,
Select a Fee RE System
Bought with:
Allie Payne
Compass
Source: MRED as distributed by MLS GRID,MLS#: 12670959
Facts & features
Interior
Bedrooms & bathrooms
- Bedrooms: 3
- Bathrooms: 2
- Full bathrooms: 2
Rooms
- Room types: Deck
Primary bedroom
- Features: Flooring (Hardwood), Bathroom (Full, Double Sink)
- Level: Second
- Area: 221 Square Feet
- Dimensions: 17X13
Bedroom 2
- Features: Flooring (Hardwood)
- Level: Second
- Area: 180 Square Feet
- Dimensions: 15X12
Bedroom 3
- Features: Flooring (Hardwood)
- Level: Main
- Area: 168 Square Feet
- Dimensions: 14X12
Deck
- Features: Flooring (Painted/Stained)
- Level: Main
- Area: 112 Square Feet
- Dimensions: 16X07
Dining room
- Features: Flooring (Hardwood)
- Level: Main
- Area: 90 Square Feet
- Dimensions: 10X09
Family room
- Features: Flooring (Tile)
- Level: Basement
- Area: 260 Square Feet
- Dimensions: 20X13
Kitchen
- Features: Kitchen (Eating Area-Table Space), Flooring (Hardwood)
- Level: Main
- Area: 168 Square Feet
- Dimensions: 14X12
Laundry
- Features: Flooring (Tile)
- Level: Second
- Area: 12 Square Feet
- Dimensions: 04X03
Living room
- Features: Flooring (Hardwood)
- Level: Main
- Area: 216 Square Feet
- Dimensions: 18X12
Heating
- Natural Gas, Forced Air
Cooling
- Central Air
Appliances
- Included: Range, Microwave, Dishwasher, Refrigerator, High End Refrigerator, Washer, Dryer, Disposal, Stainless Steel Appliance(s)
- Laundry: Upper Level, Gas Dryer Hookup, In Unit, Common Area
Features
- Vaulted Ceiling(s), 1st Floor Bedroom, 1st Floor Full Bath, Built-in Features, Walk-In Closet(s), Pantry, Quartz Counters
- Flooring: Hardwood
- Windows: Screens, Drapes
- Basement: Partially Finished,Full
- Attic: Dormer,Finished
Interior area
- Total structure area: 0
- Total interior livable area: 2,500 sqft
Property
Parking
- Total spaces: 2.5
- Parking features: Concrete, Garage Door Opener, Yes, Garage Owned, Detached, Garage
- Garage spaces: 2.5
- Has uncovered spaces: Yes
Accessibility
- Accessibility features: No Disability Access
Features
- Stories: 2
- Patio & porch: Deck
- Fencing: Fenced
Lot
- Size: 3,920 Square Feet
- Dimensions: 32X125
- Features: Corner Lot
Details
- Parcel number: 13284130210000
- Special conditions: None
- Other equipment: Ceiling Fan(s), Sump Pump
Construction
Type & style
- Home type: SingleFamily
- Architectural style: English
- Property subtype: Single Family Residence
Materials
- Brick
- Foundation: Block, Concrete Perimeter
- Roof: Asphalt
Condition
- New construction: No
- Year built: 1951
- Major remodel year: 2024
Utilities & green energy
- Electric: Circuit Breakers, 150 Amp Service
- Sewer: Public Sewer
- Water: Lake Michigan, Public
Community & HOA
Community
- Security: Carbon Monoxide Detector(s)
HOA
- Services included: None
Location
- Region: Chicago
Financial & listing details
- Price per square foot: $220/sqft
- Tax assessed value: $340,000
- Annual tax amount: $5,641
- Date on market: 6/9/2026
- Listing terms: FHA
- Ownership: Fee Simple
Price history
| Date | Event | Price |
|---|---|---|
| 7/31/2026 | Sold | $550,000$220/sqft |
Source:  MRED as distributed by MLS GRID #12670959 Report a problem MRED as distributed by MLS GRID #12670959 Report a problem | ||
| 6/12/2026 | Contingent | $550,000+2.8%$220/sqft |
Source: MRED as distributed by MLS GRID #12670959 Report a problem | ||
| 6/9/2026 | Listed for sale | $535,000+55.1%$214/sqft |
Source: MRED as distributed by MLS GRID #12670959 Report a problem | ||
| 2/22/2024 | Sold | $345,000-5.5%$138/sqft |
Source: MRED as distributed by MLS GRID #11918234 Report a problem | ||
| 1/2/2024 | Contingent | $364,999$146/sqft |
Source: MRED as distributed by MLS GRID #11918234 Report a problem | ||
| 12/11/2023 | Price change | $364,9990%$146/sqft |
Source: MRED as distributed by MLS GRID #11918234 Report a problem | ||
| 11/29/2023 | Price change | $365,000-3.9%$146/sqft |
Source: MRED as distributed by MLS GRID #11918234 Report a problem | ||
| 11/6/2023 | Listed for sale | $379,900$152/sqft |
Source: MRED as distributed by MLS GRID #11918234 Report a problem | ||
Public tax history
| Year | Property taxes | Tax assessment |
|---|---|---|
| 2024 | $5,642 +11.2% | $34,000 +13.3% |
| 2023 | $5,074 +3.4% | $30,003 |
| 2022 | $4,908 +1.6% | $30,003 |
| 2021 | $4,831 +34.3% | $30,003 +38.2% |
| 2020 | $3,596 -1.9% | $21,717 -11% |
| 2019 | $3,665 +1.8% | $24,402 |
| 2018 | $3,601 -15.2% | $24,402 -5.4% |
| 2017 | $4,245 -17.8% | $25,784 |
| 2016 | $5,167 +32.4% | $25,784 |
| 2015 | $3,903 -2.1% | $25,784 -0.3% |
| 2014 | $3,986 +2.5% | $25,870 |
| 2013 | $3,888 -7.4% | $25,870 |
| 2012 | $4,198 +8.4% | $25,870 -4.7% |
| 2011 | $3,873 +15.1% | $27,150 |
| 2010 | $3,364 +14% | $27,150 |
| 2009 | $2,951 +5.7% | $27,150 -13.3% |
| 2008 | $2,792 -27.6% | $31,304 -13.7% |
| 2007 | $3,858 +24.8% | $36,284 |
| 2006 | $3,090 +2% | $36,284 +40.4% |
| 2005 | $3,028 +3.5% | $25,839 |
| 2004 | $2,926 +4.3% | $25,839 |
| 2003 | $2,805 -0.2% | $25,839 +48% |
| 2002 | $2,811 +5% | $17,455 |
| 2001 | $2,677 +12.8% | $17,455 |
| 2000 | $2,373 -0.1% | $17,455 +21.8% |
| 1999 | $2,376 | $14,327 |
Find assessor info on the county website
Neighborhood: Cragin
Nearby homes
- $298,6002 bd1 ba944 sqft5054 W Wrightwood Ave, Chicago, IL 60639Off Market
- $449,9004 bd2 ba1.9k sqft5052 W Wrightwood Ave, Chicago, IL 60639Off Market
- $--2 bd1 ba1.1k sqft5048 W Wrightwood Ave #BASEMENT, Chicago, IL 60639Off Market
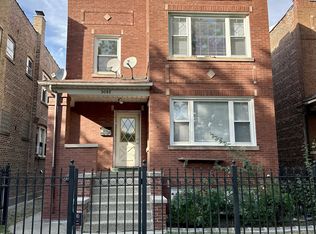
- $430,5002 bd1 ba1.1k sqft5048 W Wrightwood Ave #2, Chicago, IL 60639Off Market

- $570,0006 bd3 ba-- sqft5048 W Wrightwood Ave, Chicago, IL 60639Sold
- $--2 bd1 ba1.1k sqft5048 W Wrightwood Ave #1, Chicago, IL 60639Off Market
- $--1 bd1 ba-- sqft2602 N Leclaire Ave APT 2, Chicago, IL 60639Off Market
- $--1 bd1 ba-- sqft2602 N Leclaire Ave APT 1, Chicago, IL 60639Off Market
Nearby schools
GreatSchools rating
- 5/10Schubert Elementary SchoolGrades: PK-5Distance: 0.4 mi
- 3/10Northwest Middle SchoolGrades: 6-8Distance: 0.5 mi
- 1/10Foreman High SchoolGrades: 9-12Distance: 0.8 mi
Schools provided by the listing agent
- District: 299
Source: MRED as distributed by MLS GRID. This data may not be complete. We recommend contacting the local school district to confirm school assignments for this home.
Get a cash offer in 3 minutes
Find out how much your home could sell for in as little as 3 minutes with a no-obligation cash offer.
Estimated market value
$536,800
Get a cash offer in 3 minutes
Find out how much your home could sell for in as little as 3 minutes with a no-obligation cash offer.
Estimated market value
$536,800
- Illinois
- Cook County
- Chicago
- 60639
- Cragin
- 5058 W Wrightwood Ave
Nearby cities
Nearby neighborhoods
Nearby zip codes
Other Chicago Topics
