Skip main navigation
Sold for $520,000
  • $520,000

    5058 Whitewater Way, Saint Cloud, FL 34771

    4beds
    2,759sqft
    Single Family Residence
    Built in 2007
    9,714 Square Feet Lot
    $499,400 Zestimate®
    $188/sqft
    $2,812 Estimated rent

    Home value

    $499,400

    $474,000 - $524,000

    $2,812/mo

    Zestimate® history
    Loading
    Loading...

    Owner options

    List your home for rent

    $2,812/mo

    Rent Zestimate®

    Find your next renter with Zillow Rental Manager. Plus, with online applications, you can quickly screen prospective tenants – for free.

    Learn more

    $2,812/mo

    Rent Zestimate®

    Refinance and save

    $3,565/mo

    Est. payment

    Refinancing to a lower rate could help reduce your monthly payments and save thousands over the life of the loan.

    See today's rates

    $3,565/mo

    Est. payment

    Explore your selling options

    Work with a Zillow partner agent

    Leverage their expertise and Zillow's premium Showcase listings to get your home seen by more buyers.

    Get started

    List with your own agent

    Get your home in front of millions of buyers by listing it on Zillow.

    Learn how to do it

    Sell it yourself

    Take full control of how buyers see your home on Zillow by listing For Sale by Owner (FSBO).

    List your home

    What's special

    Modern convenienceRain guttersExpansive backyardNew roofMedical cityColor paletteExquisite interior features
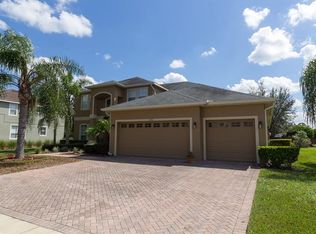
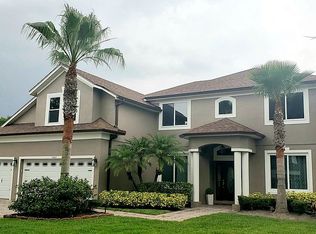
    ****PRICE IMPROVEMENT**** SELLER OFFERING 5K TOWARDS RATE BUY DOWN OR CLOSING COST. Welcome to your dream home in the heart of the Narcoossee Corridor. This stunning property offers both luxury and comfort while being located just south of Lake Nona in the highly sought after gated community of Lake Pointe. Step inside this meticulously maintained residence and prepare to be impressed. With recent updates including a new roof, a new A/C system, all-new appliances, gutters, privacy fence, and flooring; this home offers the perfect blend of modern convenience and timeless charm. As you explore the interior, you'll be captivated by the professionally painted walls completed in July 2023. The fresh and inviting color palette creates a warm and welcoming atmosphere that is sure to make you quickly feel right at home. Not only does this home boast exquisite interior features, but it also offers a new vinyl fence and rain gutters, enhancing both privacy and functionality. The expansive backyard provides the perfect space for outdoor activities and entertaining, creating endless opportunities to make lasting memories with loved ones. With 4 bedrooms, 3 baths, extended bonus room and a 3-car garage, this home offers ample space for your growing family or guests. Each bedroom is designed with comfort and relaxation in mind, providing a peaceful sanctuary for everyone. Situated just 5 minutes south of Lake Nona, this property enjoys the best of both worlds - a tranquil suburban setting with convenient access to all the amenities and lifestyle that Lake Nona has to offer including the Orlando International Airport, Medical City, VA & Nemours Children's Hospital. You'll have access to top-rated schools as well, ensuring a top-notch education.

    Zillow last checked:

    Listing updated:

    Listed by:

    Bob Schoneman 407-687-1490,

    EXP REALTY LLC 888-883-8509

    Bought with:

    Claire Jesso, 3487281

    EXP REALTY LLC

    Source: Stellar MLS,MLS#: O6128362MLS LogoOriginating MLS: Sarasota - Manatee

    Facts & features

    Interior

    Bedrooms & bathrooms
    • Bedrooms: 4
    • Bathrooms: 3
    • Full bathrooms: 3
    Rooms
    • Room types: Bonus Room, Breakfast Room Separate, Family Room, Dining Room, Living Room, Utility Room, Loft
    Primary bedroom
    • Features: Walk-In Closet(s)
    • Level: Second
    • Dimensions: 15x18
    Bedroom 2
    • Features: Built-in Closet
    • Level: Second
    • Dimensions: 12x11
    Bedroom 3
    • Features: Built-in Closet
    • Level: Second
    • Dimensions: 11x11
    Bedroom 4
    • Features: Built-in Closet
    • Level: First
    • Dimensions: 12x10
    Bonus room
    • Features: Ceiling Fan(s), No Closet
    • Level: Second
    • Dimensions: 20x14
    Dining room
    • Level: First
    • Dimensions: 13x12
    Family room
    • Level: First
    • Dimensions: 15x17
    Kitchen
    • Level: First
    • Dimensions: 12x13
    Living room
    • Level: First
    • Dimensions: 12x13
    Heating
    • Heat Pump
    Cooling
    • Central Air
    Appliances
    • Included: Dishwasher, Disposal, Dryer, Electric Water Heater, Microwave, Range, Range Hood, Refrigerator, Washer
    Features
    • Ceiling Fan(s), Eating Space In Kitchen, High Ceilings, Kitchen/Family Room Combo, Living Room/Dining Room Combo, PrimaryBedroom Upstairs, Solid Surface Counters, Walk-In Closet(s), In-Law Floorplan
    • Flooring: Carpet, Ceramic Tile
    • Doors: Sliding Doors
    • Has fireplace: No
    Interior area
    • Total structure area: 3,455
    • Total interior livable area: 2,759 sqft

    Property

    Parking
    • Total spaces: 3
    • Parking features: Driveway, Garage Door Opener
    • Attached garage spaces: 3
    • Has uncovered spaces: Yes
    • Details: Garage Dimensions: 30x20
    Features
    • Levels: Two
    • Stories: 2
    • Patio & porch: Covered
    • Exterior features: Irrigation System, Rain Gutters, Sidewalk
    • Fencing: Masonry,Vinyl
    Lot
    • Size: 9,714 Square Feet
    • Features: In County, Level, Oversized Lot, Sidewalk
    • Residential vegetation: Oak Trees, Trees/Landscaped
    Details
    • Parcel number: 072531287500012180
    • Zoning: PD
    • Special conditions: None

    Construction

    Type & style
    • Home type: SingleFamily
    • Architectural style: Florida
    • Property subtype: Single Family Residence
    Materials
    • Block, Stucco
    • Foundation: Slab
    • Roof: Shingle
    Condition
    • Completed
    • New construction: No
    • Year built: 2007

    Utilities & green energy

    • Sewer: Public Sewer
    • Water: None
    • Utilities for property: BB/HS Internet Available, Electricity Connected, Public, Street Lights, Underground Utilities, Water Connected

    Community & HOA

    Community
    • Features: Fishing, Gated Community - No Guard, Park, Playground, Pool
    • Pet fee: $0 monthly
    • Subdivision: LAKE POINTE PH 02B
    HOA
    • Has HOA: Yes
    • HOA fee: $117 monthly
    • HOA name: Maria Miller
    • HOA phone: 407-846-6323
    Location
    • Region: Saint Cloud

    Financial & listing details

    • Price per square foot: $188/sqft
    • Tax assessed value: $462,900
    • Annual tax amount: $3,417
    • Date on market: 7/26/2023
    • Cumulative days on market: 93 days
    • Listing terms: Cash,Conventional,VA Loan
    • Ownership: Fee Simple
    • Total actual rent: 0
    • Electric utility on property: Yes
    • Road surface type: Paved, Asphalt

    Price history

    DateEventPrice
    11/27/2023Sold$520,000-1.7%$188/sqft
    Source: Stellar MLS #O6128362 Report a problem
    10/28/2023Pending sale$529,000$192/sqft
    Source: Stellar MLS #O6128362 Report a problem
    10/5/2023Price change$529,000-3.8%$192/sqft
    Source: Stellar MLS #O6128362 Report a problem
    8/24/2023Price change$550,000-2.7%$199/sqft
    Source: Stellar MLS #O6128362 Report a problem
    8/10/2023Price change$565,000-1.7%$205/sqft
    Source: Stellar MLS #O6128362 Report a problem
    7/26/2023Listed for sale$575,000+128.2%$208/sqft
    Source: Stellar MLS #O6128362 Report a problem
    7/21/2015Sold$252,000-1.2%$91/sqft
    Source: Stellar MLS #S4813271 Report a problem
    5/30/2015Pending sale$255,000$92/sqft
    Source: Homepath #S4813271 Report a problem
    5/19/2015Price change$255,000-3.8%$92/sqft
    Source: Homepath #S4813271 Report a problem
    5/15/2015Listed for sale$265,000$96/sqft
    Source: Homepath #S4813271 Report a problem
    5/12/2015Pending sale$265,000$96/sqft
    Source: PROFESSIONAL REAL ESTATE TEAM #S4813271 Report a problem
    4/10/2015Listed for sale$265,000-28.4%$96/sqft
    Source: PROFESSIONAL REAL ESTATE TEAM #S4813271 Report a problem
    1/19/2007Sold$370,000$134/sqft
    Source: Public Record Report a problem

    Public tax history

    YearProperty taxesTax assessment
    2025$6,560 -2.8%$462,900 -4.3%
    2024$6,749 +87.5%$483,500 +1.4%
    2023$3,599 +5.3%$476,800 +17.3%
    2022$3,418 +0.8%$406,400 +37.5%
    2021$3,392 +1.6%$295,600 +10.6%
    2020$3,340 +1.4%$267,200 +0.4%
    2019$3,293 $266,200 +19.1%
    2018$3,293 +3.3%$223,603 +2.1%
    2017$3,189 +0.1%$219,004 +2.1%
    2016$3,186 +1.4%$214,500 +2.1%
    2015$3,144 -10.6%$210,000 +4.3%
    2014$3,516 $201,300 +15.4%
    2013-- $174,400 +8.9%
    2012-- $160,100 +3%
    2011-- $155,400 -3.4%
    2010-- $160,800 -18.5%
    2009-- $197,400 -26.7%
    2008-- $269,300
    Find assessor info on the county website

    Neighborhood: 34771

    Nearby schools

    GreatSchools rating
    Schools provided by the listing agent
    • Elementary: Narcoossee Elementary
    • Middle: Narcoossee Middle
    • High: Tohopekaliga High School

    Source: Stellar MLS. This data may not be complete. We recommend contacting the local school district to confirm school assignments for this home.

    Get a cash offer in 3 minutes
    Find out how much your home could sell for in as little as 3 minutes with a no-obligation cash offer.
    Estimated market value
    $499,400
    Get a cash offer in 3 minutes
    Find out how much your home could sell for in as little as 3 minutes with a no-obligation cash offer.
    Estimated market value
    $499,400