Property is Under Contract, considering back-up offers only. Be One with Nature. The ''View into the Trees'' is Spectacular w/Huge Rock Outcroppings. (3)Bedroom (2)Full-
Bath w/Full Basement. Great Room Architecture, Lots of Natural Light.. Beautiful Living Room Stone-Faced Fireplace. Hardwood Flooring, Vaulted Ceiling to Large Loft Area. Larger Bedroom on Main Floor w/Wall of Sliders for Plenty of Mountain Air. 2nd Guest Room on Main Floor as well and Full Bath. Upper Level Accommodates Master Bedroom (again w/Wall of Sliders) Adjacent to Full-Bath Providing Jack/Jill Bath to Large Loft Area. Again w/Sliders for Plenty of Mountain Air. Full Walk-Out Basement Ready to be Finished Having 2nd Fireplace Brick-Faced. Both Fireplaces can be Converted Back to Wood-Burning.. This House's Chara
Sold for $214,000
$214,000
5058 Woodbridge Dr E, Bushkill, PA 18324
3beds
1,461sqft
Single Family Residence
Built in 1999
0.64 Acres Lot
$270,900 Zestimate®
$146/sqft
$2,164 Estimated rent
Home value
$270,900
$255,000 - $287,000
$2,164/mo
Zestimate® history
Owner options
List your home for rent
$2,164/mo
Rent Zestimate®
Find your next renter with Zillow Rental Manager. Plus, with online applications, you can quickly screen prospective tenants – for free.
$2,164/mo
Rent Zestimate®
Refinance and save
$3,352/mo
Est. payment
Refinancing to a lower rate could help reduce your monthly payments and save thousands over the life of the loan.
$3,352/mo
Est. payment
Explore your selling options
Work with a Zillow partner agent
Leverage their expertise and Zillow's premium Showcase listings to get your home seen by more buyers.
Get startedList with your own agent
Get your home in front of millions of buyers by listing it on Zillow.
Learn how to do itSell it yourself
Take full control of how buyers see your home on Zillow by listing For Sale by Owner (FSBO).
List your homeWhat's special
Full walk-out basementLarger bedroomGreat room architectureHardwood flooringVaulted ceilingMaster bedroom
Zillow last checked:
Listing updated:
Listed by:
Steven Smaracko 570-588-8001,
Saw Creek Real Estate
Bought with:
Steven Smaracko, RM061978A
Saw Creek Real Estate
Source: PMAR,MLS#: PM-108125
Facts & features
Interior
Bedrooms & bathrooms
- Bedrooms: 3
- Bathrooms: 2
- Full bathrooms: 2
Primary bedroom
- Description: Hardwood Floors - Adjacent to Full-Bath
- Level: Upper
- Area: 225
- Dimensions: 15 x 15
Bedroom 2
- Description: Hardwood Floors - Sliders to Outside
- Level: Main
- Area: 180
- Dimensions: 15 x 12
Bedroom 3
- Description: Hardwood Floors
- Level: Main
- Area: 135
- Dimensions: 15 x 9
Primary bathroom
- Description: Full Bath Shower Enclosure
- Level: Main
- Area: 35
- Dimensions: 7 x 5
Bathroom 2
- Description: Full- Bath / Jack & Jill to Loft
- Level: Upper
- Area: 35
- Dimensions: 7 x 5
Basement
- Level: Lower
- Area: 513
- Dimensions: 27 x 19
Basement
- Description: Brick-Faced Fireplace
- Level: Lower
- Area: 494
- Dimensions: 26 x 19
Dining room
- Description: Sliders to Rear Deck & Screen Porch - Hardwood
- Level: Main
- Area: 16
- Dimensions: 2 x 8
Kitchen
- Level: Main
- Area: 108
- Dimensions: 12 x 9
Living room
- Description: Hardwood Floors - Stone-Faced Fireplace
- Level: Main
- Area: 320
- Dimensions: 20 x 16
Loft
- Description: Hardwood Floors / Overlooking Living Area
- Level: Upper
- Area: 192
- Dimensions: 16 x 12
Heating
- Baseboard, Electric
Cooling
- Ceiling Fan(s)
Appliances
- Included: Electric Range, Water Heater, Dishwasher
Features
- Cathedral Ceiling(s), Other
- Flooring: Hardwood, Tile
- Windows: Insulated Windows
- Basement: Full,Exterior Entry,Walk-Out Access,Unfinished,Concrete
- Has fireplace: Yes
- Fireplace features: Family Room, Living Room, Brick
- Common walls with other units/homes: No Common Walls
Interior area
- Total structure area: 2,525
- Total interior livable area: 1,461 sqft
- Finished area above ground: 1,461
- Finished area below ground: 0
Property
Features
- Stories: 2
- Patio & porch: Porch, Deck, Screened
Lot
- Size: 0.64 Acres
- Features: Corner Lot, Sloped, Wooded, Views
Details
- Parcel number: 196.020450 074968
- Zoning description: Residential
Construction
Type & style
- Home type: SingleFamily
- Architectural style: Contemporary
- Property subtype: Single Family Residence
Materials
- T1-11
- Roof: Asphalt
Condition
- Year built: 1999
Utilities & green energy
- Electric: 200+ Amp Service
- Sewer: Public Sewer
- Water: Public
- Utilities for property: Cable Available
Community & HOA
Community
- Security: 24 Hour Security
- Subdivision: Saw Creek Estates
HOA
- Has HOA: Yes
- Amenities included: Security, Gated, Playground, Ski Accessible, Outdoor Pool, Indoor Pool, Fitness Center, Tennis Court(s), Indoor Tennis Court(s), Trash
- HOA fee: $1,845 annually
Location
- Region: Bushkill
Financial & listing details
- Price per square foot: $146/sqft
- Tax assessed value: $116,497
- Annual tax amount: $4,488
- Date on market: 7/26/2023
- Listing terms: Cash
- Road surface type: Paved
Price history
| Date | Event | Price |
|---|---|---|
| 9/15/2023 | Sold | $214,000$146/sqft |
Source: PMAR #PM-108125 Report a problem | ||
| 7/26/2023 | Listed for sale | $214,000+52.9%$146/sqft |
Source: PMAR #PM-108125 Report a problem | ||
| 5/25/2005 | Sold | $140,000$96/sqft |
Source: Public Record Report a problem | ||
Public tax history
| Year | Property taxes | Tax assessment |
|---|---|---|
| 2025 | $4,777 +1.6% | $29,120 |
| 2024 | $4,703 +1.5% | $29,120 |
| 2023 | $4,632 +3.2% | $29,120 |
| 2022 | $4,488 +0.9% | $29,120 |
| 2021 | $4,448 | $29,120 |
| 2020 | $4,448 +1.3% | $29,120 |
| 2019 | $4,389 +0.5% | $29,120 |
| 2018 | $4,368 | $29,120 |
| 2017 | -- | $29,120 |
| 2016 | -- | $29,120 |
| 2015 | -- | $29,120 |
| 2014 | -- | $29,120 |
| 2013 | -- | $29,120 |
| 2012 | -- | $29,120 |
| 2011 | -- | $29,120 |
| 2010 | -- | $29,120 |
Find assessor info on the county website
Neighborhood: 18324
Nearby homes
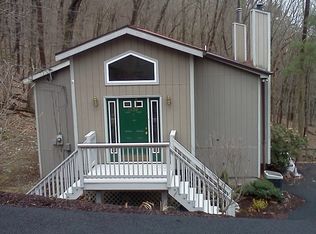
- $276,1004 bd2 ba1.7k sqft1538 Mansfield Ct, Bushkill, PA 18324Off Market
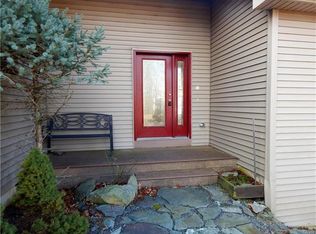
- $343,7003 bd2 ba1.7k sqft133 Durham Ct, Bushkill, PA 18324Off Market
- $241,8002 bd2 ba1.8k sqft106 Mansfield Ct, Bushkill, PA 18324Off Market
- $324,0003 bd2 ba2.3k sqft119 Durham Ct, Bushkill, PA 18324Off Market

- $286,1004 bd2 ba1.4k sqft125 Durham Dr, Bushkill, PA 18324Off Market
- $376,4004 bd3 ba3.2k sqft1387 Woodbridge Dr E, Bushkill, PA 18324Off Market
- $275,9003 bd2 ba1.4k sqft1519 Woodbridge Dr E, Bushkill, PA 18324Off Market
- $343,6003 bd3 ba1.9k sqft1551 Woodbridge Dr E, Bushkill, PA 18324Off Market
Nearby schools
GreatSchools rating
- 4/10Middle Smithfield El SchoolGrades: K-5Distance: 4.7 mi
- 4/10Lehman Intermediate SchoolGrades: 6-8Distance: 9 mi
- 4/10East Stroudsburg Senior High School NorthGrades: 9-12Distance: 4.1 mi
Get a cash offer in 3 minutes
Find out how much your home could sell for in as little as 3 minutes with a no-obligation cash offer.
Estimated market value
$270,900
Get a cash offer in 3 minutes
Find out how much your home could sell for in as little as 3 minutes with a no-obligation cash offer.
Estimated market value
$270,900
- Pennsylvania
- Pike County
- Bushkill
- 18324
- 5058 Woodbridge Dr E
Nearby cities
Nearby zip codes
Other Bushkill Topics
