Skip main navigation
Closed
  • $325,000

    50585 Tumbleweed Trl, Granger, IN 46530

    3beds
    2,391sqft
    Single Family Residence
    Built in 1987
    0.49 Acres Lot
    $346,200 Zestimate®
    $--/sqft
    $2,736 Estimated rent

    Home value

    $346,200

    $305,000 - $391,000

    $2,736/mo

    Zestimate® history
    Loading
    Loading...

    Owner options

    List your home for rent

    $2,736/mo

    Rent Zestimate®

    Find your next renter with Zillow Rental Manager. Plus, with online applications, you can quickly screen prospective tenants – for free.

    Learn more

    $2,736/mo

    Rent Zestimate®

    Refinance and save

    $2,016/mo

    Est. payment

    Refinancing to a lower rate could help reduce your monthly payments and save thousands over the life of the loan.

    See today's rates

    $2,016/mo

    Est. payment

    Explore your selling options

    Work with a Zillow partner agent

    Leverage their expertise and Zillow's premium Showcase listings to get your home seen by more buyers.

    Get started

    List with your own agent

    Get your home in front of millions of buyers by listing it on Zillow.

    Learn how to do it

    Sell it yourself

    Take full control of how buyers see your home on Zillow by listing For Sale by Owner (FSBO).

    List your home

    What's special


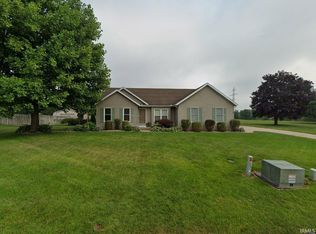
    Everything you have been looking for is right here! Welcome home to this 3 bed - 2 bath modern ranch home with a partially finished basement and beautiful inground pool in a quiet country neighborhood. From the mudroom to the main level owner's suite to the spacious basement entertaining area, this home is packed with features to make your life comfortable. The large kitchen island offers seating, cabinet and extra counter space to accommodate your needs. The main level has nicely sized bedrooms and a large living room with a cozy fireplace. The newly updated basement, which has high ceilings, adds considerable living space, with a huge family room where you can play pool and relax at the bar. A spacious private office and a large storage / workout area mean you have room for everything you need. Enjoy your private backyard oasis with a seating area under the pergola, stone walkway, fire pit, and gorgeous inground swimming pool. Recent updates include a brand new furnace & A/C, a lot of flooring and a new garage door, plus a pump, filter, vacuum and new liner for the pool. Conveniently located near schools, shopping, dining, parks and more.

    Zillow last checked:

    Listing updated:

    Listed by:

    Cynthia Trapp Cell:269-849-5947,

    Cressy & Everett - South Bend

    Bought with:

    Brian Peterson, RB14043309

    Brian Peterson Real Estate

    Source: IRMLS,MLS#: 202502110MLS Logo

    Facts & features

    Interior

    Bedrooms & bathrooms
    • Bedrooms: 3
    • Bathrooms: 2
    • Full bathrooms: 2
    • Main level bedrooms: 3
    Bedroom 1
    • Level: Main
    Bedroom 2
    • Level: Main
    Heating
    • Natural Gas
    Cooling
    • Central Air
    Appliances
    • Included: Dishwasher, Microwave, Refrigerator, Freezer, Electric Range, Gas Water Heater
    Features
    • Bar, Breakfast Bar, Ceiling Fan(s), Walk-In Closet(s), Entrance Foyer, Kitchen Island, Stand Up Shower, Main Level Bedroom Suite
    • Flooring: Carpet, Laminate, Tile
    • Windows: Insulated Windows, Window Treatments
    • Basement: Full,Partially Finished
    • Number of fireplaces: 1
    • Fireplace features: Living Room, Wood Burning
    Interior area
    • Total structure area: 2,848
    • Total interior livable area: 2,391 sqft
    • Finished area above ground: 1,463
    • Finished area below ground: 928

    Property

    Parking
    • Total spaces: 2
    • Parking features: Attached, Garage Door Opener
    • Attached garage spaces: 2
    Features
    • Levels: One
    • Stories: 1
    • Exterior features: Fire Pit, Irrigation System
    • Pool features: In Ground
    • Fencing: Privacy,Wood
    Lot
    • Size: 0.49 Acres
    • Dimensions: 140X153.6
    • Features: Corner Lot, Level, Rural Subdivision
    Details
    • Additional structures: Shed(s), Shed
    • Parcel number: 710507403005.000011
    • Other equipment: Pool Equipment

    Construction

    Type & style
    • Home type: SingleFamily
    • Architectural style: Ranch
    • Property subtype: Single Family Residence
    Materials
    • Brick, Vinyl Siding
    • Roof: Shingle
    Condition
    • New construction: No
    • Year built: 1987

    Utilities & green energy

    • Gas: NIPSCO
    • Sewer: Septic Tank
    • Water: Well

    Community & HOA

    Community
    • Subdivision: New Granger Trails
    Location
    • Region: Granger

    Financial & listing details

    • Tax assessed value: $278,400
    • Annual tax amount: $2,393
    • Date on market: 1/23/2025
    • Road surface type: Paved

    Price history

    DateEventPrice
    2/28/2025Sold$325,000+1.6%
    Source: IRMLS #202502110 Report a problem
    1/27/2025Pending sale$320,000
    Source: IRMLS #202502110 Report a problem
    1/23/2025Listed for sale$320,000+93.9%
    Source: IRMLS #202502110 Report a problem
    10/25/2019Sold$165,000+10%$69/sqft
    Source: Agent Provided Report a problem
    9/23/2019Listed for sale$150,000$63/sqft
    Source: RE/MAX 100 #201941760 Report a problem

    Public tax history

    YearProperty taxesTax assessment
    2025$2,501 +6.6%$317,700 +11.3%
    2024$2,345 -11.1%$285,400 +2.5%
    2023$2,639 +43%$278,400 -1.5%
    2022$1,846 +1.6%$282,600 +42.2%
    2021$1,817 +4.1%$198,700 -0.1%
    2020$1,745 +34.2%$198,900 +3.3%
    2019$1,300 -14.5%$192,500 +22.6%
    2018$1,521 +36.1%$157,000 -5.9%
    2017$1,118 +2.9%$166,900 +24.9%
    2016$1,086 -4.7%$133,600 +1.2%
    2014$1,140 -10%$132,000 -0.1%
    2013$1,267 +6%$132,100 -2.6%
    2012$1,196 -11.6%$135,600 -10.4%
    2011$1,352 +4%$151,300
    2010$1,301 -6.2%$151,300
    2009$1,386 $151,300
    2007-- $151,300 -33.6%
    2006$1,640 +12.7%$227,800
    2004$1,455 -1%$227,800 -25.2%
    2003$1,469 $304,720 +1088.5%
    2001-- $25,640
    Find assessor info on the county website

    Neighborhood: 46530

    Nearby schools

    GreatSchools rating
    Schools provided by the listing agent
    • Elementary: Mary Frank
    • Middle: Discovery
    • High: Penn
    • District: Penn-Harris-Madison School Corp.

    Source: IRMLS. This data may not be complete. We recommend contacting the local school district to confirm school assignments for this home.

    Get pre-qualified for a loan
    At Zillow Home Loans, we can pre-qualify you in as little as 5 minutes with no impact to your credit score.

    An equal housing lender. NMLS #10287.

    Sell for more on Zillow
    Get a Zillow Showcase℠ listing at no additional cost and you could sell for .
    $346,200
    2% more
    +$6,924
    With Zillow Showcase(estimated)
    $353,124