Skip main navigation
Closed
  • $451,500

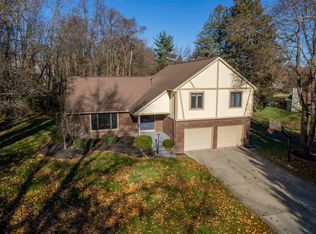
    50588 Broderick Hl, Granger, IN 46530

    4beds
    3,908sqft
    Single Family Residence
    Built in 1979
    0.63 Acres Lot
    $548,500 Zestimate®
    $--/sqft
    $4,174 Estimated rent

    Home value

    $548,500

    $510,000 - $587,000

    $4,174/mo

    Zestimate® history
    Loading
    Loading...

    Owner options

    List your home for rent

    $4,174/mo

    Rent Zestimate®

    Find your next renter with Zillow Rental Manager. Plus, with online applications, you can quickly screen prospective tenants – for free.

    Learn more

    $4,174/mo

    Rent Zestimate®

    Refinance and save

    $2,976/mo

    Est. payment

    Refinancing to a lower rate could help reduce your monthly payments and save thousands over the life of the loan.

    See today's rates

    $2,976/mo

    Est. payment

    Explore your selling options

    Work with a Zillow partner agent

    Leverage their expertise and Zillow's premium Showcase listings to get your home seen by more buyers.

    Get started

    List with your own agent

    Get your home in front of millions of buyers by listing it on Zillow.

    Learn how to do it

    Sell it yourself

    Take full control of how buyers see your home on Zillow by listing For Sale by Owner (FSBO).

    List your home

    What's special

    Loft spaceModern finishesPartial woodsHalf an acreWet barFlex spaceRecreational room
    Property is under contract - showing only for back up offers. Welcome to this amazing home nestled in the coveted Knollwood West subdivision, offering numerous updates and a spacious floor plan in a serene cul-de-sac setting. Just steps away from your front door, you'll find the manicured fairways of the Knollwood golf course, all the while being only minutes from shopping, Notre Dame, and downtown South Bend. Situated on over half an acre, this residence provides the perfect blend of modern finishes and functionality. The heart of the home is the eat-in, updated kitchen, featuring soapstone and Danby marble countertops, a high-end gas range (over which you will find a pot filler for added convenience and custom hood), plus a center island with counter seating and two refrigerated beverage drawers. A walkthrough scullery pantry/laundry room adds convenience and efficiency to daily tasks.Three custom fireplaces add warmth and ambiance throughout the home, while hardwood flooring on the first floor enhances its timeless appeal. The updated first-floor primary bathroom boasts dual sinks and a custom-tiled, walk-in shower, complemented by a spacious master closet. The main level also offers an additional bedroom and remodeled full bathroom, providing flexibility and convenience for guests or multi-generational living. A spacious family room with a wet bar is perfect for entertaining, while cathedral ceilings in the living room create an airy atmosphere. Upstairs, a loft space provides additional living or office space, along with two bedrooms and a full bathroom. The lower level offers a recreational room with a fireplace, bar, full bathroom, and flex space, all walking out to the lower-level patio and expansive backyard.The yard extends beyond what meets the eye, featuring a sprawling lawn and partial woods to the east. Access the deck from the kitchen or great room to enjoy the scenic views and tranquility of your private oasis.Recent upgrades include a new high-efficiency HVAC system and water heater in 2023, new roof in 2020, along with replacement windows throughout most of the home. With its impeccable design, abundant amenities, and prime location, this home offers the ultimate retreat for discerning buyers. Schedule your showing today! Average utilities: Gas/$105 Electric/$125

    Zillow last checked:

    Listing updated:

    Listed by:

    Monica Eckrich Cell:574-298-2342,

    Cressy & Everett - South Bend

    Bought with:

    Teresa C Couch, RB21000659

    Howard Hanna SB Real Estate

    Source: IRMLS,MLS#: 202411451MLS Logo

    Facts & features

    Interior

    Bedrooms & bathrooms
    • Bedrooms: 4
    • Bathrooms: 5
    • Full bathrooms: 4
    • 1/2 bathrooms: 1
    • Main level bedrooms: 2
    Bedroom 1
    • Level: Main
    Bedroom 2
    • Level: Main
    Family room
    • Level: Main
    Kitchen
    • Level: Main
    Living room
    • Level: Main
    Heating
    • Natural Gas, Forced Air, High Efficiency Furnace
    Cooling
    • Central Air, Ceiling Fan(s)
    Appliances
    • Included: Disposal, Range/Oven Hook Up Gas, Dishwasher, Refrigerator, Washer, Dryer-Gas, Exhaust Fan, Gas Range, Gas Water Heater, Water Softener Owned
    • Laundry: Gas Dryer Hookup, Main Level
    Features
    • 1st Bdrm En Suite, Breakfast Bar, Cathedral Ceiling(s), Ceiling Fan(s), Walk-In Closet(s), Stone Counters, Eat-in Kitchen, Entrance Foyer, Kitchen Island, Pantry, Split Br Floor Plan, Double Vanity, Main Level Bedroom Suite
    • Flooring: Hardwood, Carpet, Tile
    • Windows: Skylight(s), Window Treatments
    • Basement: Walk-Out Access,Finished,Concrete
    • Number of fireplaces: 3
    • Fireplace features: Family Room, Living Room, Recreation Room, Gas Log, Vented
    Interior area
    • Total structure area: 4,308
    • Total interior livable area: 3,908 sqft
    • Finished area above ground: 2,708
    • Finished area below ground: 1,200

    Property

    Parking
    • Total spaces: 2
    • Parking features: Attached
    • Attached garage spaces: 2
    Features
    • Levels: Two
    • Stories: 2
    • Patio & porch: Deck
    • Fencing: None
    Lot
    • Size: 0.63 Acres
    • Dimensions: 150X184
    • Features: Cul-De-Sac, Rolling Slope, City/Town/Suburb
    Details
    • Additional structures: Shed
    • Parcel number: 710408403012.000003

    Construction

    Type & style
    • Home type: SingleFamily
    • Property subtype: Single Family Residence
    Materials
    • Wood Siding
    Condition
    • New construction: No
    • Year built: 1979

    Utilities & green energy

    • Sewer: Septic Tank
    • Water: Well
    Green energy
    • Energy efficient items: HVAC

    Community & HOA

    Community
    • Features: None
    • Subdivision: Knollwood West
    HOA
    • Has HOA: Yes
    • HOA fee: $175 annually
    Location
    • Region: Granger

    Financial & listing details

    • Tax assessed value: $446,800
    • Annual tax amount: $3,529
    • Date on market: 5/14/2024
    • Listing terms: Cash,Conventional

    Price history

    DateEventPrice
    5/13/2024Sold$451,500+3.8%
    Source: IRMLS #202411451 Report a problem
    5/11/2024Pending sale$435,000
    Source: IRMLS #202411451 Report a problem
    4/11/2024Listed for sale$435,000+180.3%
    Source: IRMLS #202411451 Report a problem
    3/7/2008Sold$155,200$40/sqft
    Source: Public Record Report a problem

    Public tax history

    YearProperty taxesTax assessment
    2025$4,448 +27.8%$446,800 +15%
    2024$3,482 -11.1%$388,500 +21.1%
    2023$3,916 +18.8%$320,800
    2022$3,296 +4.9%$320,800 +18%
    2021$3,142 +26.2%$271,800 +4.7%
    2020$2,490 -17.5%$259,600 +4.3%
    2019$3,018 +16.6%$249,000 -6.1%
    2018$2,588 +3%$265,200 +20.2%
    2017$2,512 +3.1%$220,600 +5.1%
    2016$2,437 -4.6%$209,900 -0.9%
    2014$2,555 -1.2%$211,700
    2013$2,587 +1.2%$211,700 -0.2%
    2012$2,555 +32.8%$212,100 +15%
    2011$1,924 -0.6%$184,500
    2010$1,935 +4.5%$184,500 -8.3%
    2009$1,851 $201,200
    2007-- $201,200 -45.4%
    2006$2,733 +4.6%$368,600
    2004$2,613 +0.6%$368,600 -25.1%
    2003$2,598 $492,290 +1094%
    2001-- $41,230
    Find assessor info on the county website

    Neighborhood: 46530

    Nearby schools

    GreatSchools rating
    Schools provided by the listing agent
    • Elementary: Darden Primary Center
    • Middle: Edison
    • High: Clay
    • District: South Bend Community School Corp.

    Source: IRMLS. This data may not be complete. We recommend contacting the local school district to confirm school assignments for this home.

    Get pre-qualified for a loan
    At Zillow Home Loans, we can pre-qualify you in as little as 5 minutes with no impact to your credit score.

    An equal housing lender. NMLS #10287.

    Sell for more on Zillow
    Get a Zillow Showcase℠ listing at no additional cost and you could sell for .
    $548,500
    2% more
    +$10,970
    With Zillow Showcase(estimated)
    $559,470